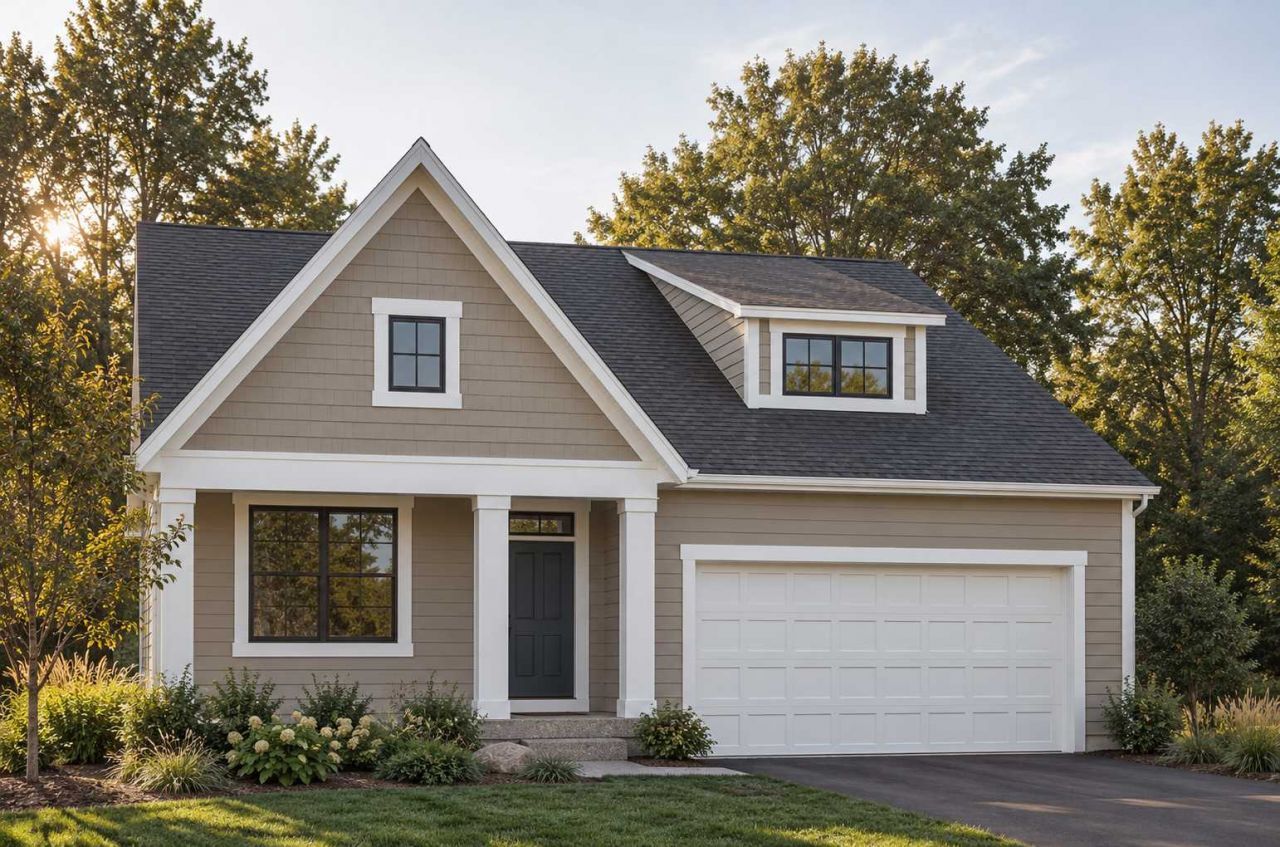

BEDS3
BATHS2 full 1 partial
SQUARE FEET3,666
MLS#7148364
STATUSActive
PROPERTY TYPEResidential - Single Family
SCHOOLCentennial
Property Description
Property Features
Property Type: Residential - Single Family
Basement: Yes
Basement: Drainage System, Finished, Full, Storage Space
Cooling: Central Air
Fireplaces: 1
Fuel Type: Natural Gas
Garage: 2 car attached
Heating: Forced Air, Zoned
Lot Size: 0.18 Acres
Roof Type: Asphalt
Stories: 1.0
Taxes: $2,000
Year Built: 2027
Feature Descriptions
Additional Living Info.: All Living Facilities on One Level, Main Floor Primary, Main Floor Bedroom, Main Floor Laundry, Primary Bdr Suite
Appliances: Air-To-Air Exchanger, Cooktop, Dishwasher, Dryer, Exhaust Fan, Humidifier, Gas Water Heater, Microwave, Refrigerator, Stainless Steel Appliances, Tankless Water Heater, Wall Oven, Washer
Bath: Basement, Double Sink, Bathroom Ensuite, Full Primary, Full Basement, Private Primary, Main Floor 1/2 Bath, Main Floor Full Bath, Separate Tub & Shower, Primary Walk-Thru, Walk-In Shower Stall
Bathrooms Full: 2
Bathrooms Half: 1
Days on Site: 4
Dining: Informal Dining Room
Fireplace: Gas, Living Room
Foundation Size: 1761
HOA Fee: $175/ Monthly
Lot Dimensions: irregular
Parcel#: TBD
Parking: Attached Garage, Asphalt, Electric
Sewer: City Sewer/Connected
SQ FT Total: 3666
Water: City Water/Connected
Room Sizes
Dining Room: 14x15
Bedroom: 16x13
Flex Room: 11x11
Game Room: 16x13
Great Room: 15x14
Kitchen: 17x18
Laundry: 10x5
Recreation Room: 25x15
Bedroom 2: 12x10
Sun Room: 11x11
Bedroom 3: 12x11
Local Schools
School District: Centennial
Listed By / Shown By
Listed By
Agency Name: Edina Realty, Inc.
Agency Phone: 651-738-1860
Shown By
Agency Title: LeBlanc Realty
Agency Phone: 218-281-7451

Estimate Your Payment
Estimated Payment
$ 2,356.41 per month $1,936.02 Principal & Interest $166.67 Property Tax $253.72 Homeowner's Insurance
8916 NE Fraizer Court | MLS# 7148364
This single family home located at 8916 NE Fraizer Court , Blaine, MN 55014 is currently listed for sale with an asking price of $869,900. This property was built in 2027 and has 3 bedrooms and 2 full and 1 partial baths with 3666 sq. ft. NE Fraizer Court is located within the Centennial school district. Search Blaine real estate on www.leblancrealty.com today.