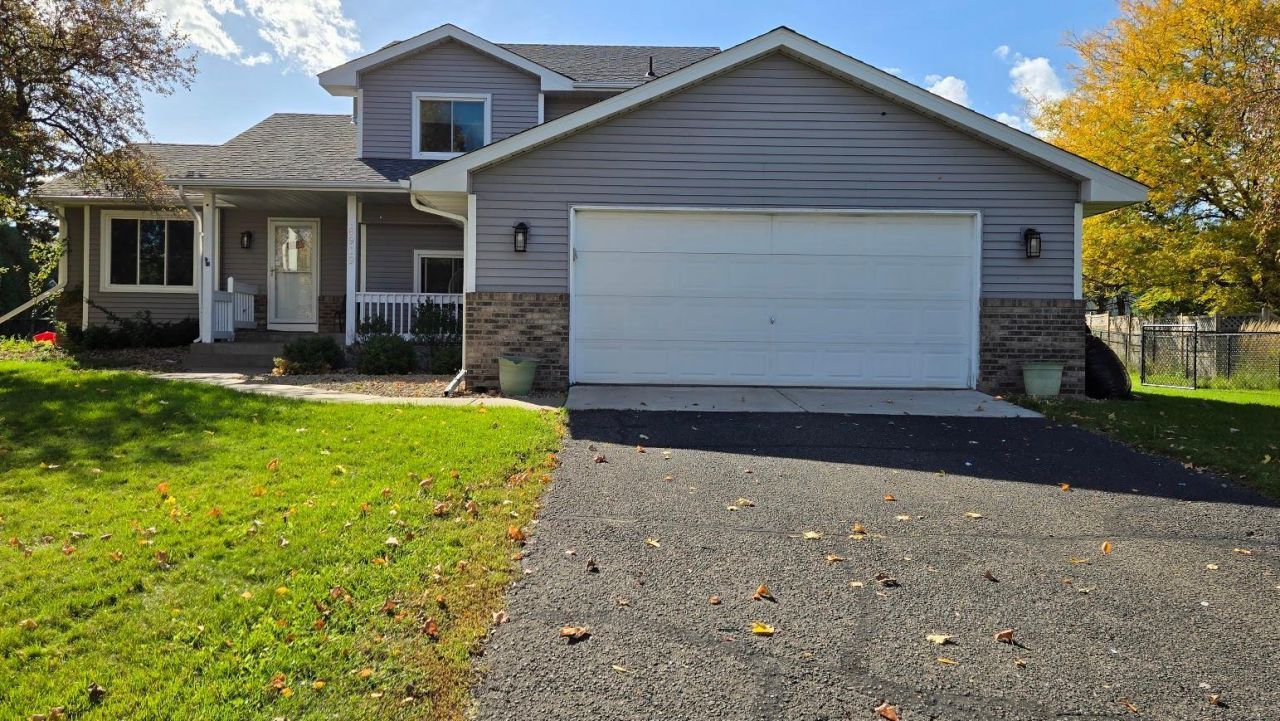

BEDS4
BATHS2 full
SQUARE FEET2,156
MLS#7151220
STATUSActive
PROPERTY TYPEResidential - Single Family
SUBDIVISIONEstates Of Edinburgh 6th Add
SCHOOLOsseo
Property Description
This 4-bedroom home offers comfortable living spaces and features a kitchen with granite countertops, white cabinetry, stainless steel appliances, and a gas range. The main living areas feature luxury vinyl plank flooring, and the gas fireplace adds a cozy touch. Enjoy the outdoor space with a porch, deck, and spacious, level yard. The 2-car garage provides additional storage and convenience. Located near Hy-Vee, Lifetime Fitness, Cub Foods, dining, and entertainment, with easy access to major highways and bus routes. An inviting property with plenty of potential to make it your own!
Property Features
Property Type: Residential - Single Family
Basement: Yes
Basement: Block, Egress Window(s), Finished
Cooling: Central Air
Fireplaces: 1
Fuel Type: Natural Gas
Garage: 2 car attached
Heating: Forced Air
Lot Size: 0.29 Acres
Roof Type: Asphalt, Pitched
Stories: 2.0
Taxes: $6,152
Year Built: 1995
Feature Descriptions
Additional Living Info.: 3 BR on One Level, Main Floor Bedroom, Main Floor Laundry
Appliances: Dishwasher, Dryer, Exhaust Fan, Range, Refrigerator, Washer, Water Softener Owned
Bath: Upper Level Full Bath
Bathrooms 3/4: 1
Bathrooms Full: 1
Days on Site: 2
Dining: Informal Dining Room, Kitchen/Dining Room
Down Payment Resource: Yes
Exterior: Block, Frame
Fencing: Chain Link, Full
Fireplace: Family Room, Gas
Foundation Size: 1140
Lot: Tree Coverage - Medium
Lot Dimensions: 68x130x125x140
Parcel#: 1611921240095
Parking: Attached Garage
Sewer: City Sewer/Connected
SQ FT Total: 2156
Water: City Water/Connected
Room Sizes
Dining Room: 11x10
Family Room: 21x13
Family Room: 22x10
Bedroom: 13x13
Bedroom 4: 10x10
Kitchen: 11x10
Living Room: 12x11
Bedroom 2: 10x10
Bedroom 3: 11x10
Local Schools
School District: Osseo
Listed By / Shown By
Listed By
Agency Name: Fish MLS Realty
Agency Phone: 763-717-7200
Shown By
Agency Title: LeBlanc Realty
Agency Phone: 218-281-7451

Estimate Your Payment
Estimated Payment
$ 1,645.42 per month $1,001.50 Principal & Interest $512.67 Property Tax $131.25 Homeowner's Insurance
8919 Victoria Gardens | MLS# 7151220
This single family home located at 8919 Victoria Gardens, Brooklyn Park, MN 55443 is currently listed for sale with an asking price of $450,000. This property was built in 1995 and has 4 bedrooms and 2 full baths with 2156 sq. ft. Victoria Gardens is located in the Estates Of Edinburgh 6th Add subdivision within the Osseo school district. Search Estates Of Edinburgh 6th Add real estate on www.leblancrealty.com today.