
BEDS4
BATHS2 full 1 partial
SQUARE FEET1,944
MLS#7081108
STATUSPending
PROPERTY TYPEResidential - Single Family
SUBDIVISIONWa Kem Up Village Town Of Beatty
SCHOOLSt. Louis
Property Description
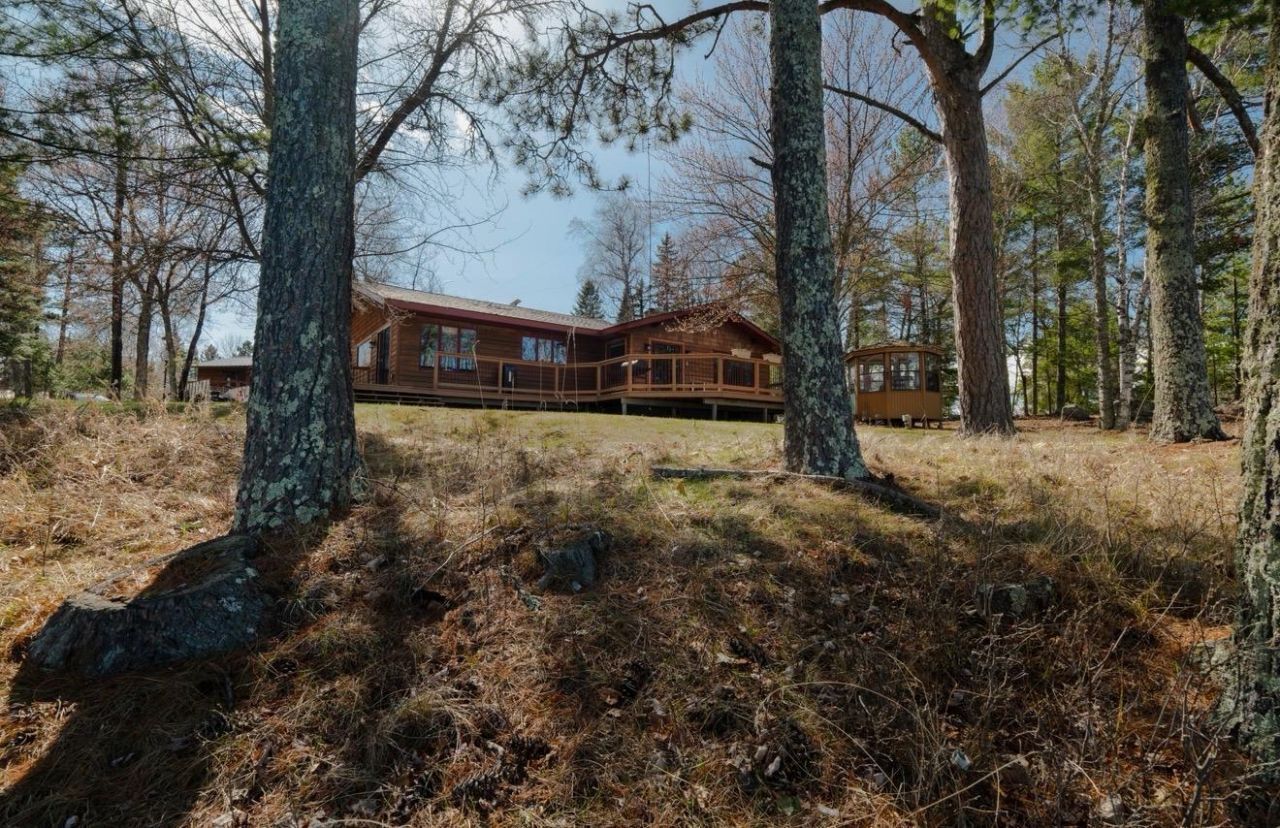
Welcome to your dream lakeside escape! Nestled on a private point with 410+ feet of pristine shoreline, this stunning 4 bedroom (2 non-egress), 2 bathroom home offers unparalleled privacy, island studded lake views, and classic Northwoods charm. Enjoy countless updates throughout the home, blending modern comfort with timeless style. Step out onto the lakeside deck or relax in the gazebo, perfect for morning coffee or sunset gatherings. A gently sloping sand beach and historic boathouse add to the unique appeal of this rare waterfront gem. This property is ideal for hosting and extended stays, featuring a two stall garage with a guest space above, plus a separate garage for extra storage or recreational gear. Home has many updates including sound system in the home and backup generator. Whether you're boating, swimming, or simply soaking in the serenity of Lake Vermilion, this one-of-a-kind property offers the ultimate lakefront lifestyle.
Property Features
Property Type: Residential - Single Family
Basement: Crawl Space, Full, Partially Finished
Basement: Yes
Cooling: Ductless Mini-Split
Fireplaces: 2
Fuel Type: Electric, Propane
Garage: 2
Heating: Boiler, Dual Fuel/Off Peak, In-Floor Heating
Lot Size: 1.66 Acres
Roof Type: Asphalt
Stories: 1.0
Taxes: $7,786
Year Built: 1958
Feature Descriptions
Additional Structures: Garage(s), Gazebo
Appliances: Dishwasher, Microwave, Refrigerator, Trash Compactor
Bath: 1/2 Basement, Main Floor 3/4 Bath, Main Floor Full Bath
Bathrooms 3/4: 1
Bathrooms Full: 1
Bathrooms Half: 1
Days on Site: 55
Dining: Informal Dining Room, Living/Dining Room
Exterior: Frame
Fireplace: Insert
Foundation Size: 1728
Lot Dimensions: 420x410
Parcel#: 250010500150
Parking: Detached Garage, Multiple Garages
Sewer: Septic System Compliant - Yes
Special View Info: Lake View
Water: Lake Water
Water Features: Lake Front
Room Sizes
Dining Room: 9x17
Bedroom: 13x15
Bedroom 4: 10x12
Kitchen: 16x10
Living Room: 14x17
Bedroom 2: 10x11
Bedroom 3: 9x11
Local Schools
School District: St. Louis
Listed By / Shown By
Listed By
Agency Name: eXp Realty
Agency Phone: 320-500-4397
Shown By
Agency Title: LeBlanc Realty
Agency Phone: 218-281-7451

Estimate Your Payment
Estimated Payment
$ 3,417.79 per month $2,448.12 Principal & Interest $648.83 Property Tax $320.83 Homeowner's Insurance
8947 E Wakemup Village Road | MLS# 7081108
This single family home located at 8947 E Wakemup Village Road, Cook, MN 55723 is currently listed for sale with an asking price of $1,100,000. This property was built in 1958 and has 4 bedrooms and 2 full and 1 partial baths with 1944 sq. ft. E Wakemup Village Road is located in the Wa Kem Up Village Town Of Beatty subdivision within the St. Louis school district. Search Wa Kem Up Village Town Of Beatty real estate on www.leblancrealty.com today.