
BEDS4
BATHS3 full
SQUARE FEET2,814
MLS#7152444
STATUSActive
PROPERTY TYPEResidential - Single Family
SUBDIVISIONMartin Estates
SCHOOLSauk Rapids-Rice
Property Description
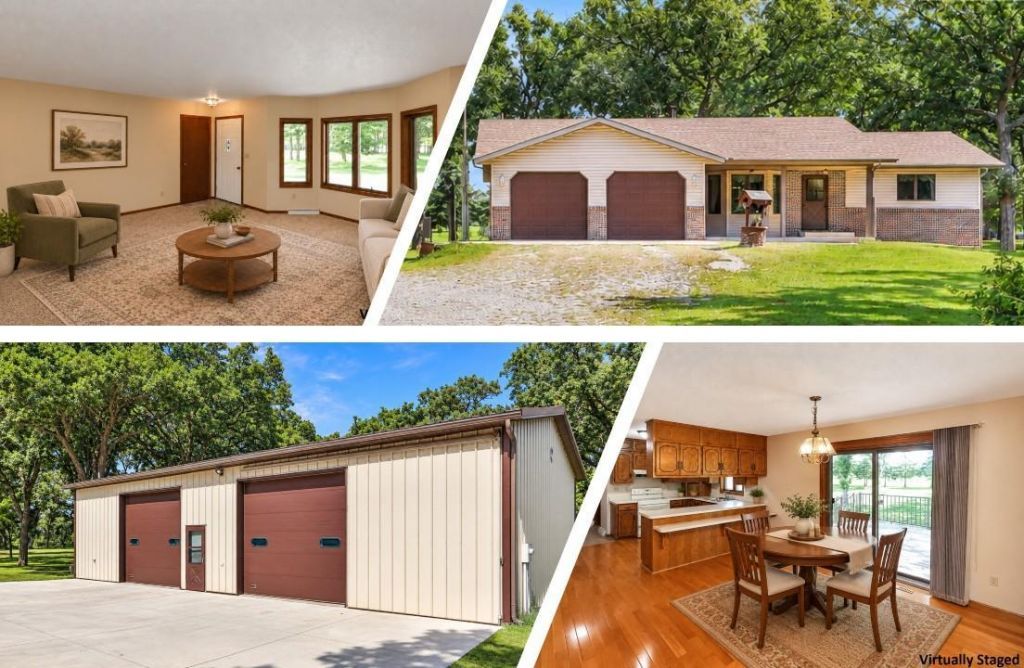
This spacious rambler sits on 2.24 acres along the 12th green of Oak Hill Golf Club and offers a rare combination of privacy, golf course views, and an impressive 57'x30' outbuilding. The main level features a bright, spacious living room that opens to the dining area, where a patio door leads to the maintenance-free deck and wooded backyard views. The kitchen offers 42-inch upper cabinets, breakfast bar seating, included appliances, and plenty of natural light. Two bedrooms, a full bath, an additional 3/4 bath, and convenient main-floor laundry complete the main level. Andersen triple-pane maintenance-free windows add comfort and efficiency throughout. The finished lower level offers two additional bedrooms, including one with exceptional closet space, a very large family room with lots of natural light and an additional alcove perfect for a TV or theater area, plus a 3/4 bath and secure storage/storm shelter with a steel door. Outside, you'll find a two-stall attached garage, an inviting covered front porch, garden area with water access already in place, and a huge outbuilding divided into a 30'x28' insulated section and a 30'x30' insulated and heated section with a bathroom. Vinyl siding with brick accents and shingles replaced in 2019 complete this well-rounded property. Come see it for yourself!
Property Features
Property Type: Residential - Single Family
Basement: Yes
Basement: Block, Daylight/Lookout Windows, Egress Window(s), Finished, Full, Storage Space
Cooling: Central Air
Fuel Type: Natural Gas
Garage: 6 car attached
Heating: Forced Air
Lot Size: 2.24 Acres
Roof Type: Asphalt
Stories: 1.0
Taxes: $3,494
Year Built: 1990
Feature Descriptions
Additional Living Info.: All Living Facilities on One Level, Main Floor Primary, Main Floor Bedroom, Main Floor Laundry
Additional Structures: Garage(s), Pole Building
Appliances: Dishwasher, Dryer, Microwave, Range, Refrigerator, Washer
Bath: 3/4 Basement, Main Floor 3/4 Bath, Main Floor Full Bath
Bathrooms 3/4: 2
Bathrooms Full: 1
Days on Site: 13
Dining: Breakfast Bar, Kitchen/Dining Room
Down Payment Resource: Yes
Foundation Size: 1407
Lot: Irregular Lot, On Golf Course, Tree Coverage - Medium
Lot Dimensions: 308x304x302x338
Parcel#: 120152800
Parking: Attached Garage, Detached Garage, Electric, Garage Door Opener, Heated Garage, Insulated Garage, Multiple Garages, Storage
Sewer: Private Sewer, Tank with Drainage Field
SQ FT Total: 2814
Water: Drilled, Private
Room Sizes
Dining Room: 12'6 x 12'5
Family Room: 32'10 x 13'3
Bedroom: 14'3 x 12'9
Bedroom 4: 13'3 x 9'5
Hobby Room: 13'9 x 10'6
Kitchen: 14'10 x 11'9
Living Room: 17'9 x 13'11
Panic Room: 18'8 x 8'10
Bedroom 2: 13'9 x 9'6
Bedroom 3: 13'9 x 12'10
Local Schools
School District: Sauk Rapids-Rice
Listed By / Shown By
Listed By
Agency Name: RE/MAX Results
Agency Phone: 320-251-2200
Shown By
Agency Title: LeBlanc Realty
Agency Phone: 218-281-7451

Estimate Your Payment
Estimated Payment
$ 1,486.85 per month $1,057.14 Principal & Interest $291.17 Property Tax $138.54 Homeowner's Insurance
8952 Indian Road Nw | MLS# 7152444
This single family home located at 8952 Indian Road Nw, Rice, MN 56367 is currently listed for sale with an asking price of $475,000. This property was built in 1990 and has 4 bedrooms and 3 full baths with 2814 sq. ft. Indian Road Nw is located in the Martin Estates subdivision within the Sauk Rapids-Rice school district. Search Martin Estates real estate on www.leblancrealty.com today.