
BEDS3
BATHS2 full 1 partial
SQUARE FEET2,868
MLS#7171700
STATUSContingent
PROPERTY TYPEResidential - Single Family
SCHOOLRocori
Property Description
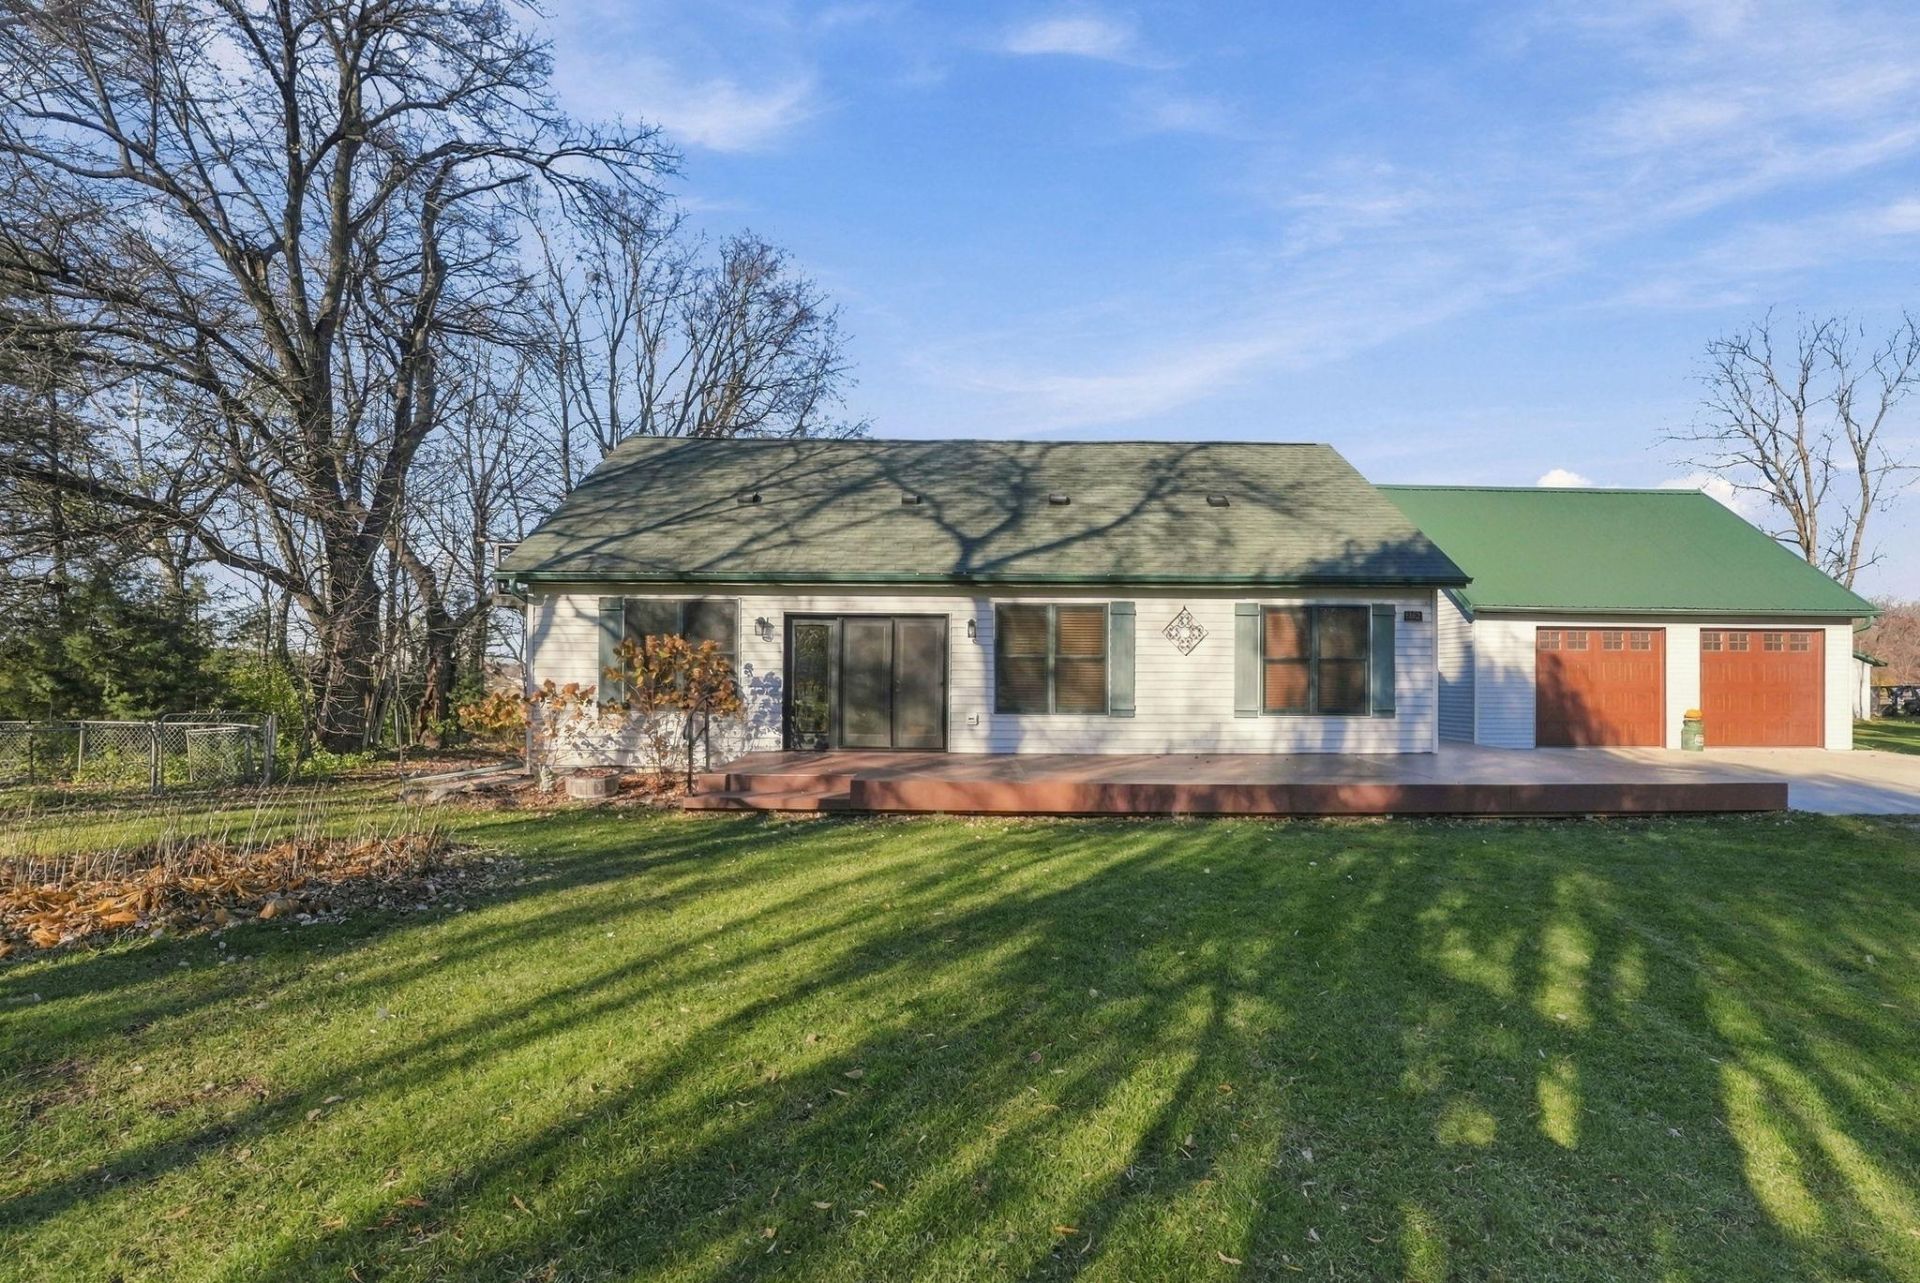
Room to grow, work, and play on 20 acres in the ROCORI School District! This property just outside St. Cloud offers the space and setup that's hard to find. 15 of the 20 acres are tillable, so you can farm it yourself or rent it out for income. Hobbyists and anyone with equipment will love the outbuildings. There's a heated and insulated 50x26 shed, plus a heated, finished detached garage with epoxy floors and several more outbuildings across the property.Inside, the home has been thoughtfully updated with LVP flooring throughout and new countertops in the kitchen and main-floor bathroom. Step out from the upstairs bedroom onto a brand-new private deck, the perfect spot for morning coffee overlooking the land. The basement is unfinished but already a favorite hangout, with a wood-burning fireplace and epoxy floors in excellent condition. It's ready to enjoy as is or finish to your own taste.Space, updates, and serious storage all in one place.
Property Features
Property Type: Residential - Single Family
Basement: Yes
Basement: Drain Tiled, Partially Finished, Sump Pump
Cooling: Central Air
Fireplaces: 1
Fuel Type: Natural Gas
Garage: 5
Heating: Forced Air, Fireplace(s)
Lot Size: 20.00 Acres
Roof Type: Age Over 8 Years
Stories: 2.0
Taxes: $2,286
Year Built: 1953
Feature Descriptions
Additional Living Info.: All Living Facilities on One Level, Main Floor Bedroom, Main Floor Laundry
Additional Structures: Garage(s), Chicken Coop/Barn, Shed(s), Pole Building, Storage Shed
Appliances: Cooktop, Dishwasher, Dryer, Exhaust Fan, Gas Water Heater, Microwave, Refrigerator, Washer
Bath: Main Floor 1/2 Bath, Main Floor Full Bath, Upper Level 3/4 Bath
Bathrooms 3/4: 1
Bathrooms Full: 1
Bathrooms Half: 1
Days on Site: 8
Dining: Separate/Formal Dining Room
Down Payment Resource: Yes
Exterior: Block
Fencing: Chain Link
Fireplace: Wood Burning
Foundation Size: 1161
Lot: Green Acres, Tillable, Tree Coverage - Heavy
Lot Dimensions: 871200
Parcel#: 31211310000
Parking: Detached Garage, Gravel, Concrete, Electric, Finished Garage, Garage Door Opener, Heated Garage, Insulated Garage, Multiple Garages, Storage
Sewer: Mound Septic, Septic System Compliant - Yes
SQ FT Total: 2868
Water: Well
Room Sizes
Breezeway: 11x6
Dining Room: 13x12
Bedroom: 10x11
Kitchen: 13x14
Living Room: 27x17
Bedroom 2: 11x13
Bedroom 3: 14x13
Unfinished: 27x43
Local Schools
School District: Rocori
Listed By / Shown By
Listed By
Agency Name: Central MN Realty LLC
Agency Phone: 320-363-4363
Shown By
Agency Title: LeBlanc Realty
Agency Phone: 218-281-7451

Estimate Your Payment
Estimated Payment
$ 1,474.29 per month $1,135.04 Principal & Interest $190.50 Property Tax $148.75 Homeowner's Insurance
8962 County Road 6 | MLS# 7171700
This single family home located at 8962 County Road 6, Saint Cloud, MN 56301 is currently listed for sale with an asking price of $510,000. This property was built in 1953 and has 3 bedrooms and 2 full and 1 partial baths with 2868 sq. ft. County Road 6 is located within the Rocori school district. Search Saint Cloud real estate on www.leblancrealty.com today.