
BEDS3
BATHS2 full
SQUARE FEET1,440
MLS#7148971
STATUSActive
PROPERTY TYPEResidential - Single Family
SCHOOLSt. Paul
Property Description
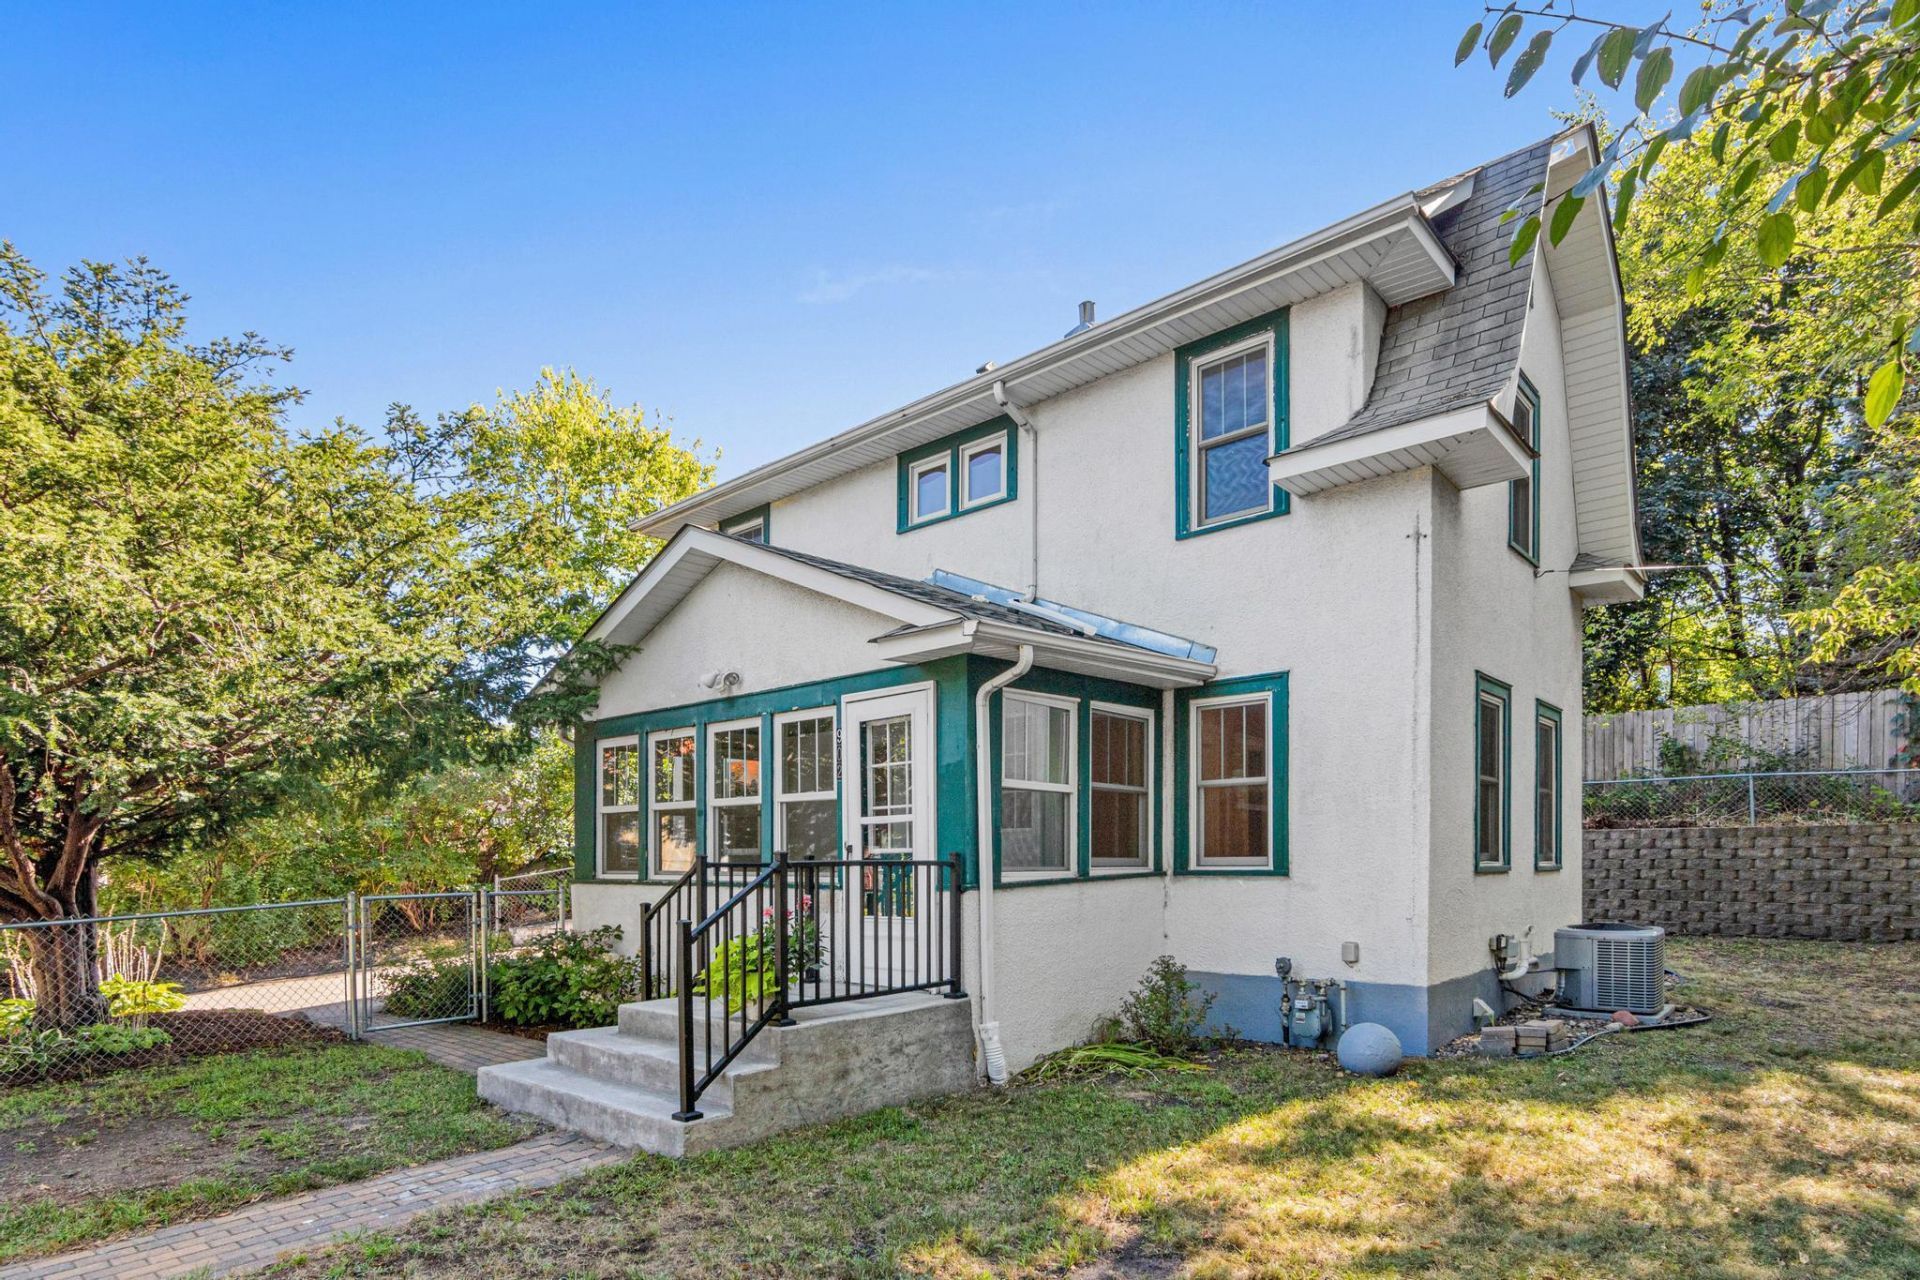
Welcome home! This beautifully remodeled 3BR/2BA home offers the perfect blend of comfort, convenience, and city living. Historic charm meets modern renovation, with granite countertops and new stainless steel appliances. Nestled on a quiet dead-end street directly across from South St. Anthony Park, it's ideally located between downtown St. Paul and Minneapolis, just a 10-minute drive to either city. Enjoy the best of the neighborhood right outside your door, with four coffee shops, several restaurants, a co-op, local ice cream shop, and retail shopping all within a 15-minute walk. When it's time to entertain, host friends for brunch at home, then head out for a sporting event, concert, or night on the town. The light rail is just four blocks away, making it easy to explore everything the Twin Cities have to offer without the hassle of driving. Come see why this charming, updated property is the perfect place to make your home!
Property Features
Property Type: Residential - Single Family
Basement: Yes
Basement: Finished, Full
Cooling: Central Air
Fuel Type: Natural Gas
Garage: 1
Heating: Forced Air
Lot Size: 0.15 Acres
Roof Type: Age Over 8 Years, Asphalt
Stories: 2.0
Taxes: $5,309
Year Built: 1900
Feature Descriptions
Additional Living Info.: Renovated
Appliances: Dishwasher, Disposal, Gas Water Heater, Microwave, Range, Refrigerator, Stainless Steel Appliances
Bath: 3/4 Basement, Upper Level Full Bath
Bathrooms 3/4: 1
Bathrooms Full: 1
Days on Site: 10
Dining: Separate/Formal Dining Room
Down Payment Resource: Yes
Exterior: Frame
Fencing: Chain Link, Full
Foundation Size: 480
Lot: Public Transit (w/in 6 blks), Corner Lot
Lot Dimensions: 72X60
Parcel#: 292923310059
Parking: Detached Garage, Concrete, Garage Door Opener
Sewer: City Sewer/Connected
SQ FT Total: 1440
Water: City Water/Connected
Room Sizes
Dining Room: 11x10
Bedroom: 11x10
Kitchen: 15x8
Laundry: 10x6
Living Room: 15x11
Patio: 13x11
Porch: 10x8
Bedroom 2: 11x10
Bedroom 3: 13x10
Local Schools
School District: St. Paul
Listed By / Shown By
Listed By
Agency Name: Real Estate Corners, Inc
Agency Phone: 612-483-1230
Shown By
Agency Title: LeBlanc Realty
Agency Phone: 218-281-7451

Estimate Your Payment
Estimated Payment
$ 1,386.38 per month $834.59 Principal & Interest $442.42 Property Tax $109.38 Homeowner's Insurance
902 Hunt Place | MLS# 7148971
This single family home located at 902 Hunt Place, Saint Paul, MN 55114 is currently listed for sale with an asking price of $375,000. This property was built in 1900 and has 3 bedrooms and 2 full baths with 1440 sq. ft. Hunt Place is located within the St. Paul school district. Search Saint Paul real estate on www.leblancrealty.com today.