
BEDS3
BATHS2 full
SQUARE FEET2,344
MLS#7159833
STATUSActive
PROPERTY TYPEResidential - Single Family
SUBDIVISIONCedar Knoll Manor
SCHOOLSt. Louis Park
Property Description
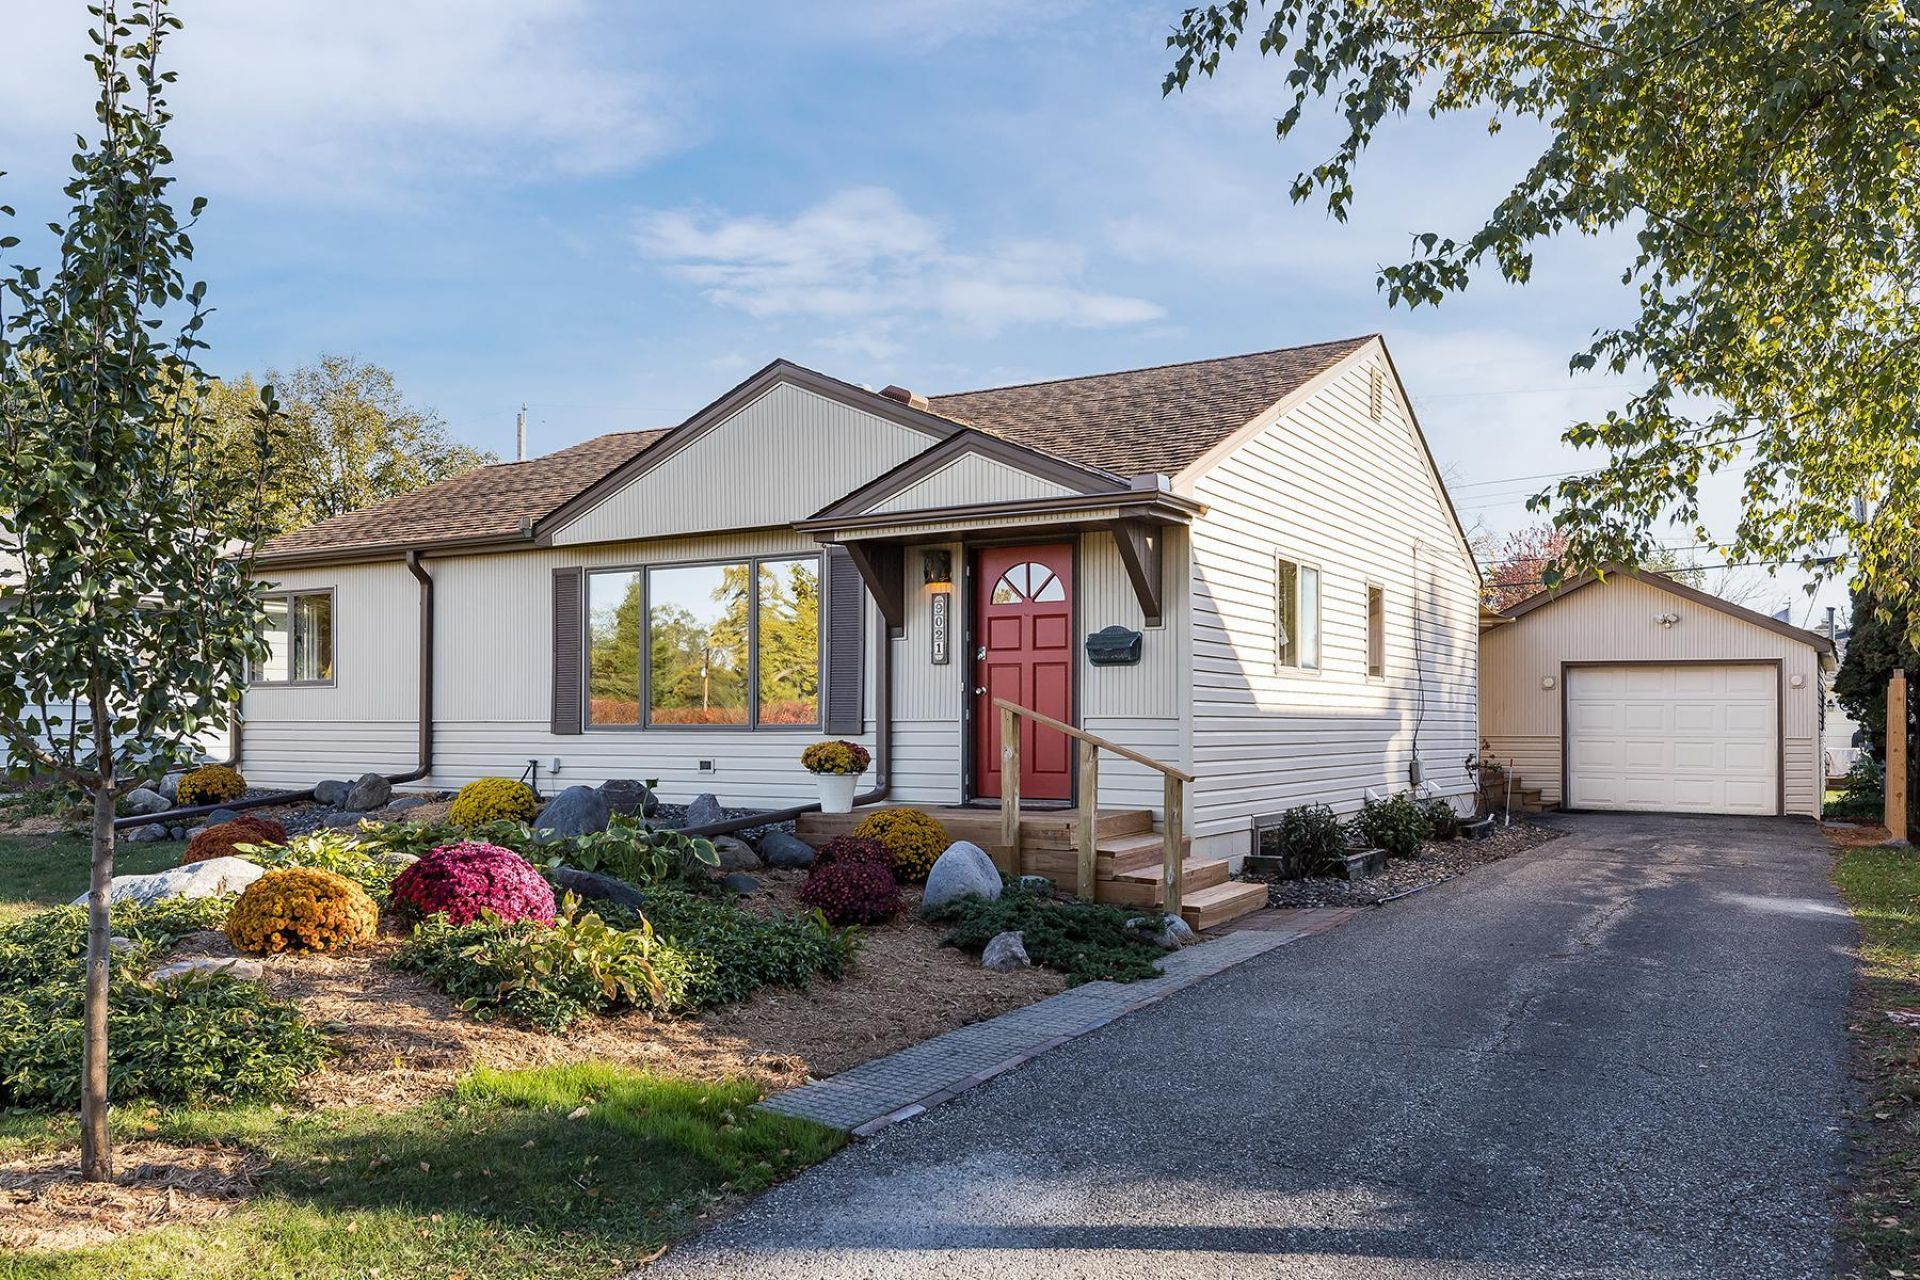
This bright and charming mid-century home perfectly captures classic postwar construction while featuring the open, flowing layout today's buyers crave.Tucked into a quiet, tree-lined Saint Louis Park neighborhood, this residence opens into a light-filled living space where the open-concept design seamlessly connects the main living, dining, and kitchen areas. Large windows invite abundant natural light, highlighting the clean architectural lines, hardwood floors, and effortless layout designed for both everyday living and easy entertaining.The highlights continue outdoors: step into a professionally landscaped front and backyard, with a backyard that serves as your personal outdoor retreat. Whether you're hosting summer BBQs, gathering around a fire pit, gardening, or enjoying morning coffee, the exceptional yard space offers unmatched versatility and privacy.
Property Features
Property Type: Residential - Single Family
Basement: Yes
Basement: Finished, Partially Finished
Cooling: Central Air
Fuel Type: Natural Gas
Garage: 1
Heating: Forced Air
Lot Size: 0.14 Acres
Roof Type: Age Over 8 Years
Stories: 1.0
Taxes: $4,959
Year Built: 1954
Feature Descriptions
Appliances: Dishwasher, Disposal, Dryer, Exhaust Fan, Gas Water Heater, Range, Refrigerator, Washer, Water Softener Owned
Bath: 3/4 Basement, Main Floor Full Bath, Separate Tub & Shower, Jetted Tub
Bathrooms 3/4: 1
Bathrooms Full: 1
Days on Site: 4
Dining: Breakfast Bar, Kitchen/Dining Room
Down Payment Resource: Yes
Foundation Size: 1172
Lot: Public Transit (w/in 6 blks)
Lot Dimensions: 55x110
Parcel#: 0711721310007
Parking: Detached Garage, Garage Door Opener
Sewer: City Sewer/Connected
SQ FT Total: 2344
Water: City Water/Connected
Room Sizes
Dining Room: 13x11
Family Room: 20x11
Bedroom: 12x10
Kitchen: 19x11
Living Room: 21x12
Bedroom 2: 11x9
Bedroom 3: 17x11
Local Schools
School District: St. Louis Park
Listed By / Shown By
Listed By
Agency Name: Wickiser Real Estate Group, Inc.
Agency Phone: 651-224-8900
Shown By
Agency Title: LeBlanc Realty
Agency Phone: 218-281-7451

Estimate Your Payment
Estimated Payment
$ 1,533.17 per month $990.15 Principal & Interest $413.25 Property Tax $129.76 Homeowner's Insurance
9021 Club Road | MLS# 7159833
This single family home located at 9021 Club Road, Saint Louis Park, MN 55426 is currently listed for sale with an asking price of $444,900. This property was built in 1954 and has 3 bedrooms and 2 full baths with 2344 sq. ft. Club Road is located in the Cedar Knoll Manor subdivision within the St. Louis Park school district. Search Cedar Knoll Manor real estate on www.leblancrealty.com today.