
BEDS4
BATHS2 full
SQUARE FEET2,060
MLS#7077625
STATUSPending
PROPERTY TYPEResidential - Single Family
SUBDIVISIONZubecks Rolling Hills Add
SCHOOLRobbinsdale
Property Description
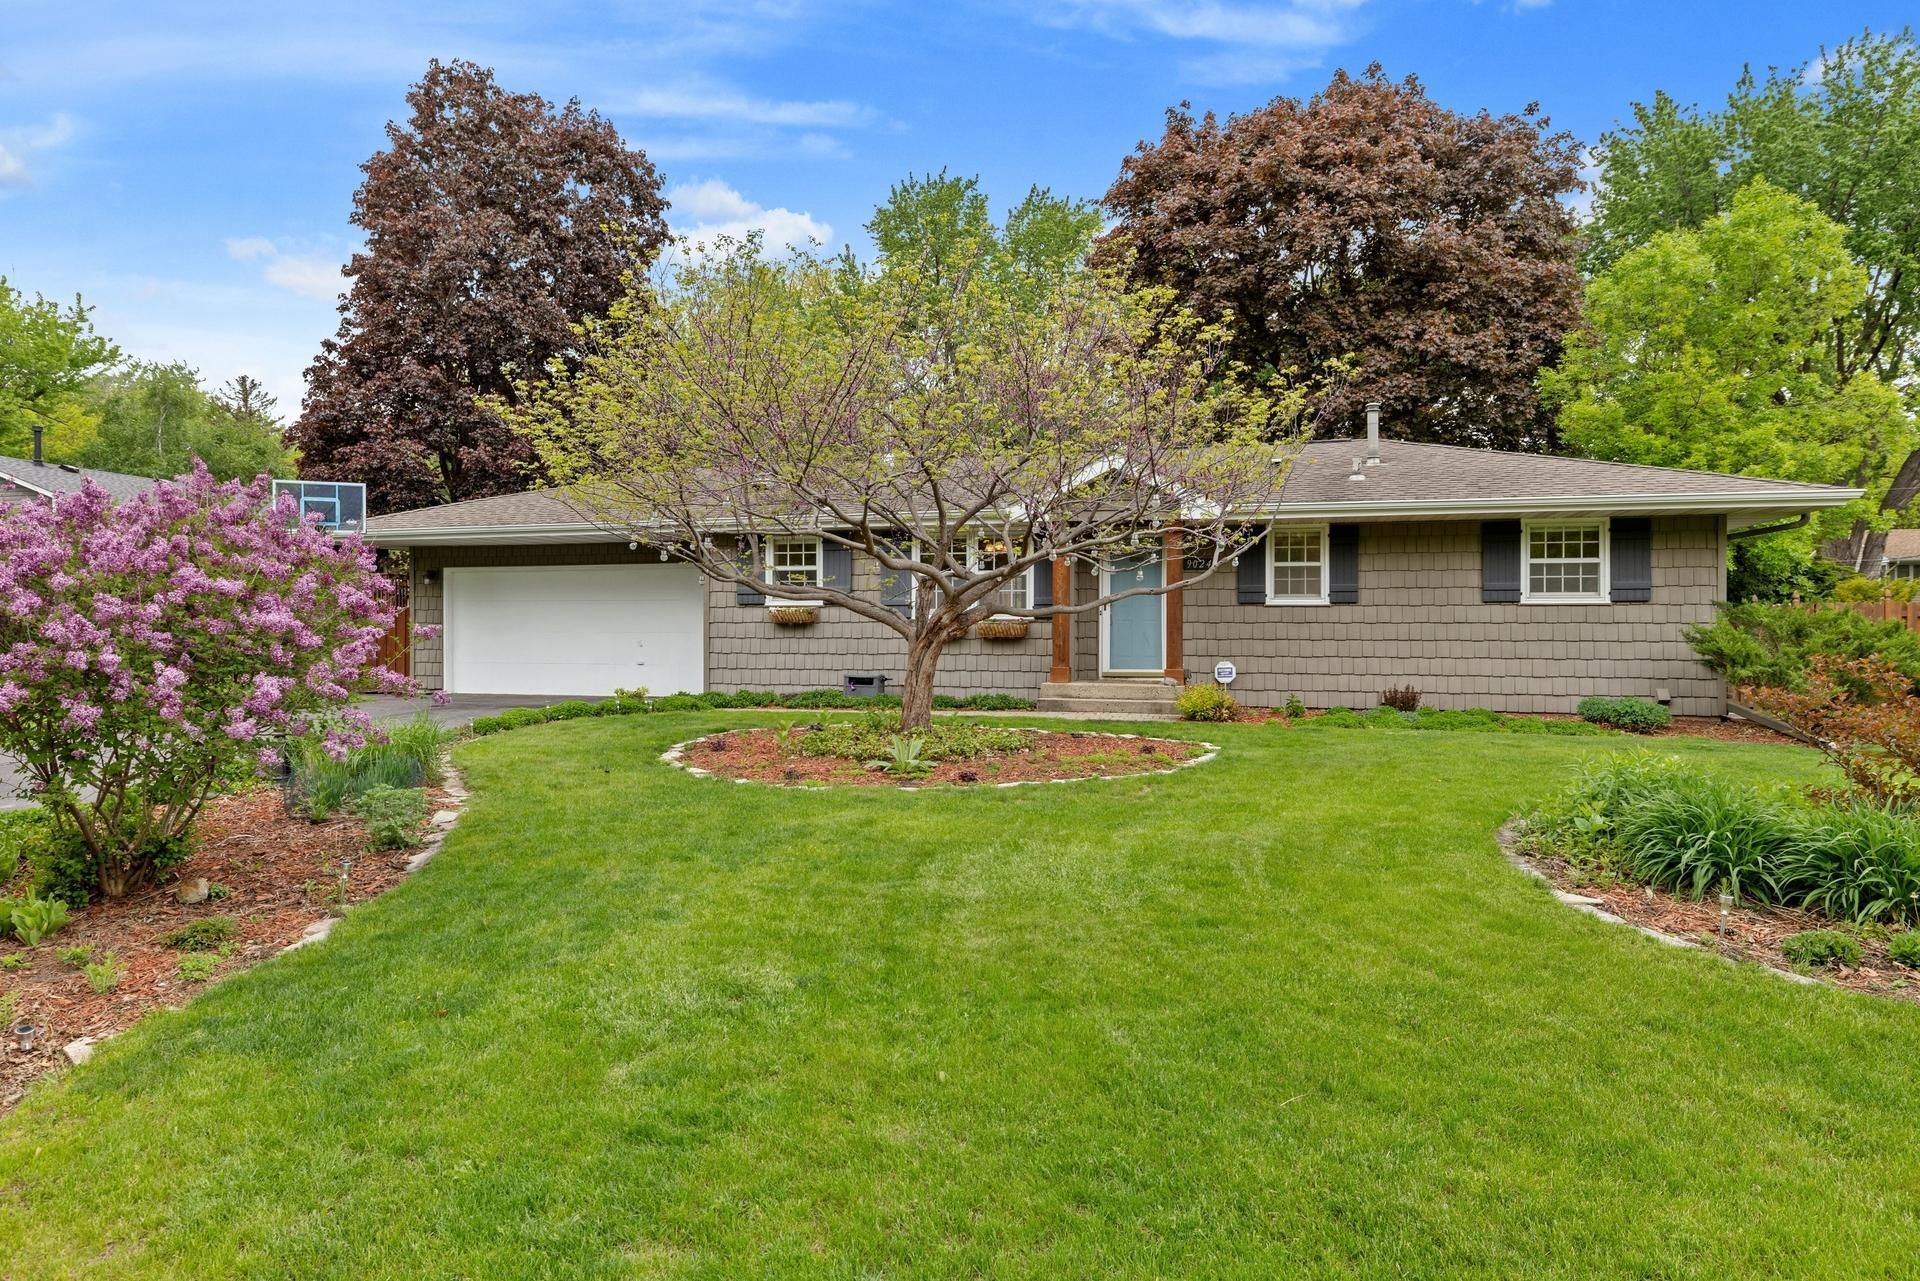
Nestled in a quiet, peaceful setting directly across from Holiday Park, this charming one-story home has been lovingly maintained and offers the perfect blend of comfort and convenience. Enjoy beautiful landscaping, a fully fenced backyard, and a large deck ideal for relaxing or entertaining. Inside, the inviting living room features a premium Stûv high-efficiency wood stove that adds warmth and character. The thoughtfully designed main level includes three bedrooms, while the insulated garage and storage shed provide plenty of practical space. Located close to shopping, dining, parks, and trails, this home delivers privacy and tranquility without sacrificing accessibility. A wonderful opportunity to enjoy peaceful living in a desirable location!
Property Features
Property Type: Residential - Single Family
Basement: Yes
Basement: Block, Drain Tiled, Egress Window(s), Finished, Full, Sump Pump
Cooling: Central Air
Fireplaces: 1
Fuel Type: Natural Gas
Garage: 2 car attached
Heating: Forced Air
Lot Size: 0.23 Acres
Roof Type: Age Over 8 Years, Asphalt
Stories: 1.0
Taxes: $4,505
Year Built: 1967
Feature Descriptions
Additional Living Info.: 3 BR on One Level, Main Floor Primary, Main Floor Bedroom
Additional Structures: Storage Shed
Appliances: Dishwasher, Dryer, Exhaust Fan, Gas Water Heater, Microwave, Range, Refrigerator, Washer
Bath: 3/4 Basement, Main Floor Full Bath
Bathrooms 3/4: 1
Bathrooms Full: 1
Days on Site: 60
Dining: Informal Dining Room
Down Payment Resource: Yes
Fencing: Full
Fireplace: Living Room, Wood Burning
Foundation Size: 1056
Lot: Tree Coverage - Medium
Lot Dimensions: 79x125
Parcel#: 0711821310106
Parking: Attached Garage, Asphalt, Insulated Garage
Sewer: City Sewer/Connected
Water: City Water/Connected
Room Sizes
Deck: 20x10
Dining Room: 10x8
Family Room: 21x12
Bedroom: 10x10
Bedroom 4: 19x14
Kitchen: 11x8
Laundry: 12x9
Living Room: 16x13
Bedroom 2: 12x10
Bedroom 3: 12x9
Local Schools
School District: Robbinsdale
Listed By / Shown By
Listed By
Agency Name: Home Avenue Flat Fee Realty
Agency Phone: 952-929-7355
Shown By
Agency Title: LeBlanc Realty
Agency Phone: 218-281-7451

Estimate Your Payment
Estimated Payment
$ 1,352.10 per month $863.52 Principal & Interest $375.42 Property Tax $113.17 Homeowner's Insurance
9024 47 1/2 Avenue N | MLS# 7077625
This single family home located at 9024 47 1/2 Avenue N, New Hope, MN 55428 is currently listed for sale with an asking price of $388,000. This property was built in 1967 and has 4 bedrooms and 2 full baths with 2060 sq. ft. 47 1/2 Avenue N is located in the Zubecks Rolling Hills Add subdivision within the Robbinsdale school district. Search Zubecks Rolling Hills Add real estate on www.leblancrealty.com today.