
BEDS3
BATHS2 full
SQUARE FEET1,099
MLS#7147620
STATUSActive
PROPERTY TYPEResidential - Single Family
SUBDIVISIONLakeview Add
SCHOOLWaseca
Property Description
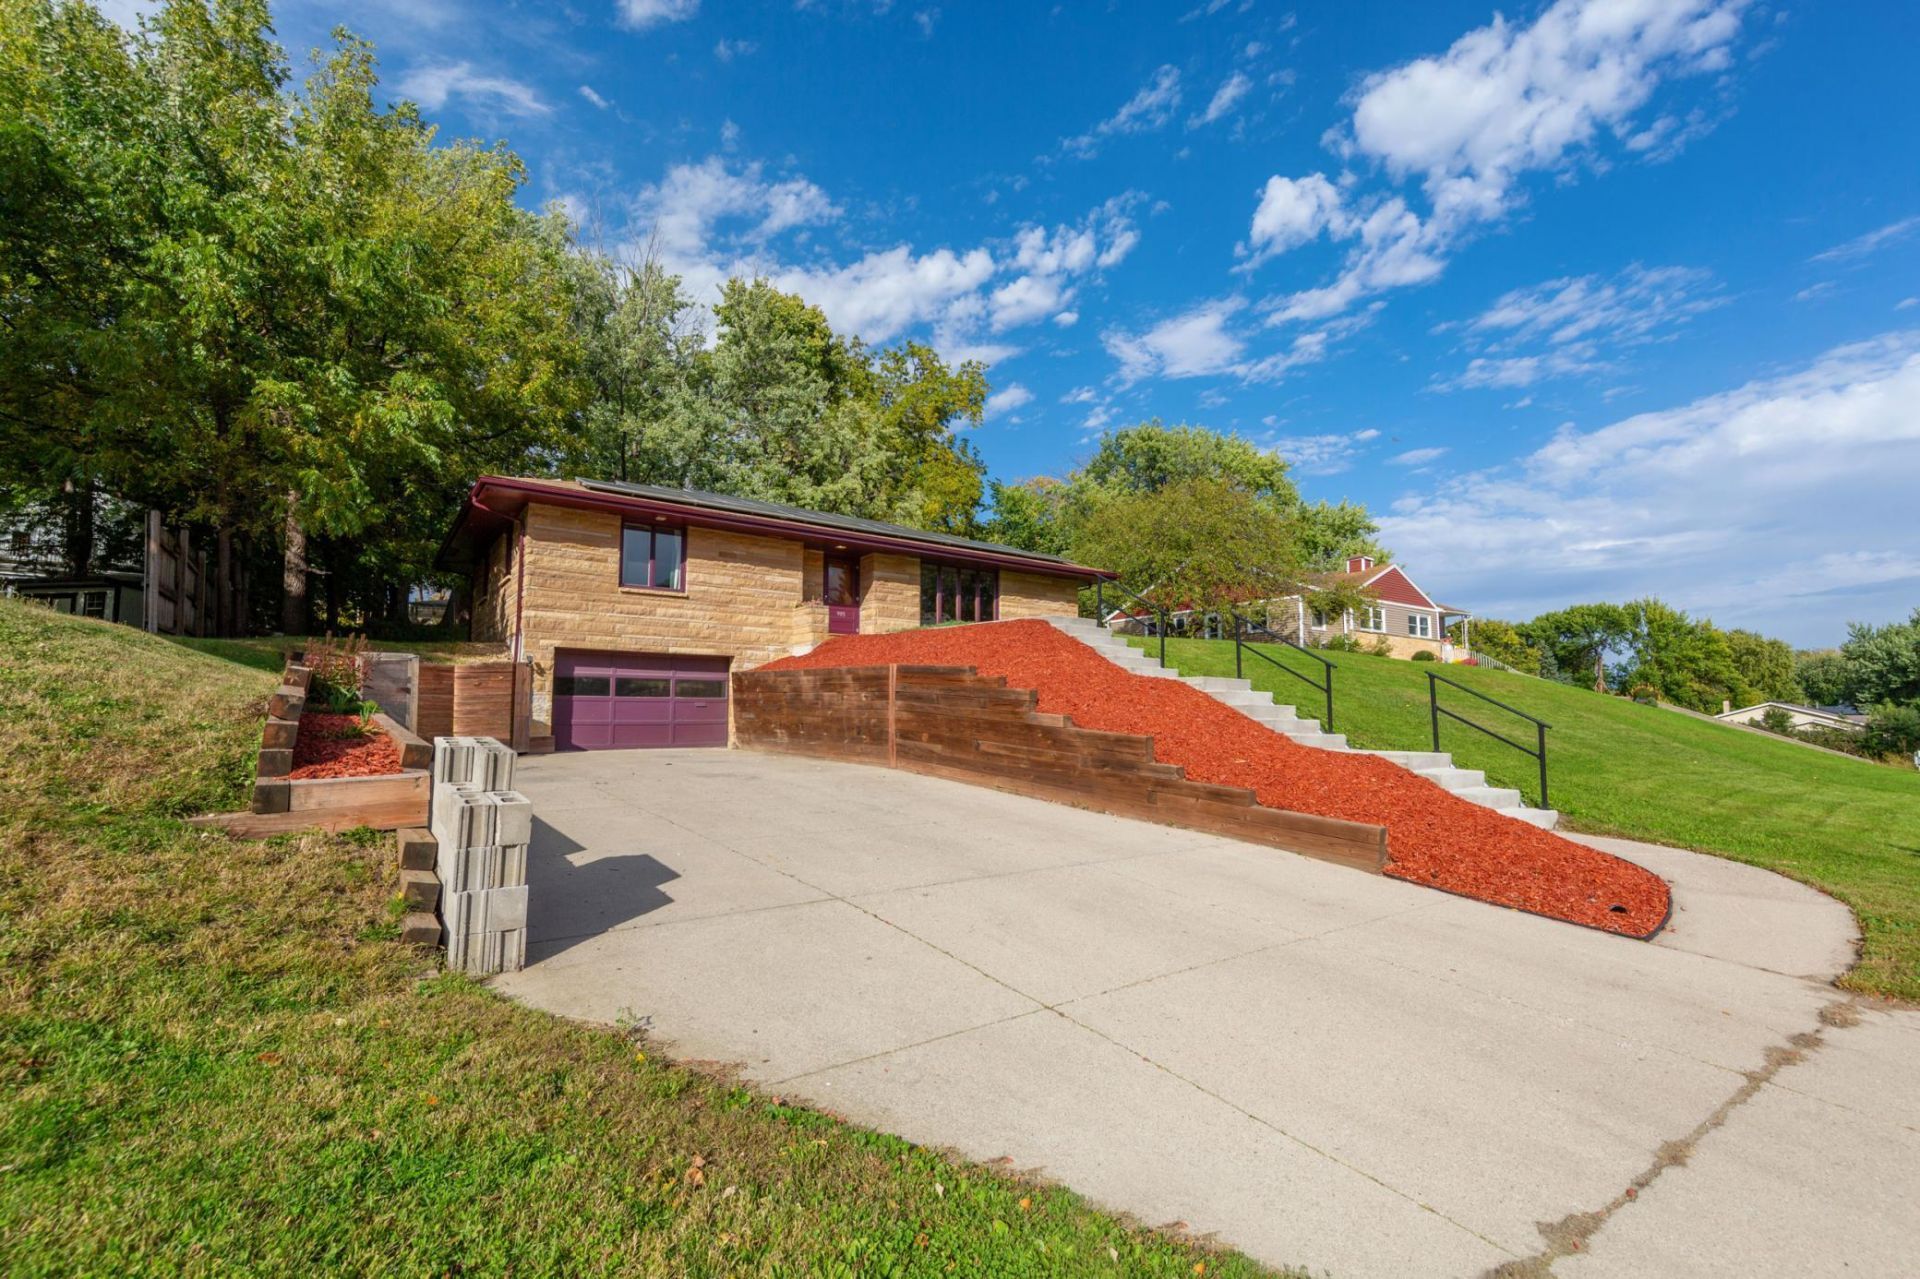
Looking for a solid 3-bedroom, 2-bathroom home with a 1-car tuck-under garage? This could be the one! Step inside to a spacious living room filled with natural sunlight, a convenient coat closet, and large windows. The kitchen features newer stainless steel appliances, an abundance of cabinet storage, and a dining area perfect for family meals. The main floor also offers new flooring and fresh paint throughout. Outside, enjoy brand-new front landscaping, new concrete stairs, newer wood retaining walls, and a backyard with a perfectly sized sledding hill for the kids! Additional features include an electric vehicle charging setup in the garage and solar panels on the roof. Downstairs, the family room is ready for movie nights with a big-screen projector, plus a handmade bar and arcade game machine that stays with the home. The third bedroom is also located downstairs and features new flooring and fresh paint. This well-maintained home is ready for its next owner?could that be you?
Property Features
Property Type: Residential - Single Family
Basement: Yes
Basement: Block, Finished, Full, Walkout
Cooling: Central Air
Fuel Type: Natural Gas
Garage: 1
Heating: Baseboard, Boiler
Lot Size: 0.26 Acres
Roof Type: Age Over 8 Years, Asphalt
Stories: 1.0
Taxes: $1,411
Year Built: 1963
Feature Descriptions
Additional Living Info.: Main Floor Bedroom
Appliances: Dishwasher, Disposal, Dryer, Exhaust Fan, Range, Refrigerator, Washer, Water Softener Owned
Bath: Main Floor Full Bath
Bathrooms 3/4: 1
Bathrooms Full: 1
Days on Site: 8
Down Payment Resource: Yes
Exterior: Block, Concrete
Foundation Size: 673
Lot Dimensions: 89 X 129
Parcel#: 171020110
Parking: Garage Door Opener, Tuckunder Garage
Sewer: City Sewer/Connected
SQ FT Total: 1099
Water: City Water/Connected
Room Sizes
Dining Room: 10x12
Family Room: 24x14
Bedroom: 15x14
Kitchen: 8x12
Living Room: 20x14
Bedroom 2: 11x11
Bedroom 3: 9x11
Utility Room: 12x12
Local Schools
School District: Waseca
Listed By / Shown By
Listed By
Agency Name: Weichert, REALTORS- Heartland
Agency Phone: 507-334-2173
Shown By
Agency Title: LeBlanc Realty
Agency Phone: 218-281-7451

Estimate Your Payment
Estimated Payment
$ 746.64 per month $556.17 Principal & Interest $117.58 Property Tax $72.89 Homeowner's Insurance
905 4th Avenue Se | MLS# 7147620
This single family home located at 905 4th Avenue Se, Waseca, MN 56093 is currently listed for sale with an asking price of $249,900. This property was built in 1963 and has 3 bedrooms and 2 full baths with 1099 sq. ft. 4th Avenue Se is located in the Lakeview Add subdivision within the Waseca school district. Search Lakeview Add real estate on www.leblancrealty.com today.