
BEDS3
BATHS1 full 1 partial
SQUARE FEET1,820
MLS#7159906
STATUSActive
PROPERTY TYPEResidential - Single Family
SUBDIVISIONMaple Knoll Sub Duluth
SCHOOLDuluth
Property Description
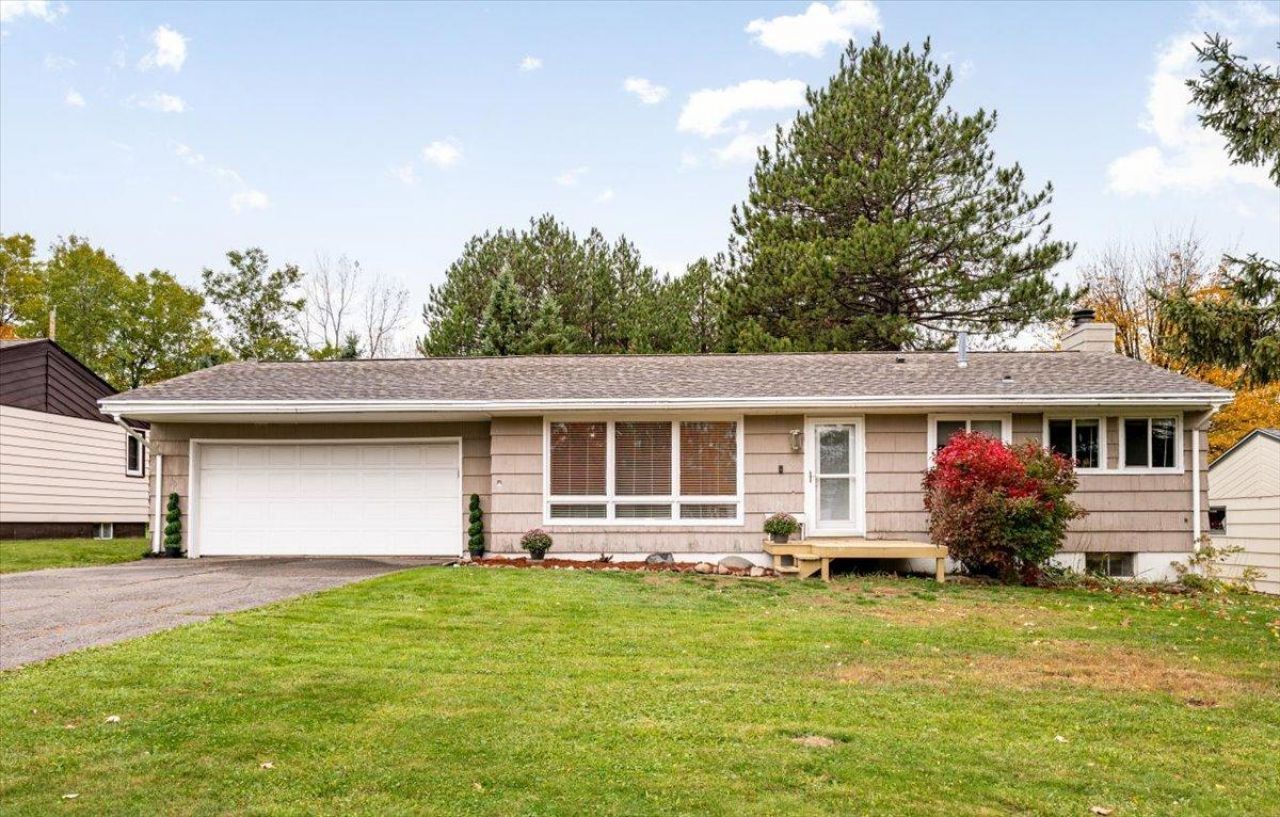
Nearly a quarter acre in Duluth Heights, with room to spread out inside and out! This home features 3 main level bedrooms, 1.5 baths, and a fantastic location just minutes from shopping, dining, schools, and everything Duluth has to offer. The main level offers a bright, spacious living room with large windows, a kitchen with plenty of cabinetry, and an adjoining dining area with a sliding patio door leading to the deck and backyard. The lower level offers even more finished living space ,including a large family room with a wood burning fireplace, additional space for guests, a home office, or hobbies, a half bath, and plenty of storage. Outside, you'll find a large deck overlooking the backyard, with mature trees and plenty of room to play, garden, or relax. An attached two stall garage completes the package!
Property Features
Property Type: Residential - Single Family
Basement: Yes
Basement: Finished, Full
Cooling: None
Fireplaces: 2
Fuel Type: Natural Gas
Garage: 2 car attached
Heating: Forced Air, Fireplace(s)
Lot Size: 0.23 Acres
Stories: 1.0
Taxes: $3,400
Year Built: 1957
Feature Descriptions
Bath: 1/2 Basement, Main Floor Full Bath
Bathrooms Full: 1
Bathrooms Half: 1
Days on Site: 11
Dining: Eat In Kitchen
Down Payment Resource: Yes
Foundation Size: 1820
Lot Dimensions: 132x75
Parcel#: 010318300040
Parking: Attached Garage
Sewer: City Sewer/Connected
SQ FT Total: 1820
Water: City Water/Connected
Room Sizes
Bathroom: 9.2x10
Bonus Room: 8.4x13.3
Bedroom: 12x11.10
Laundry: 12.6x14.11
Living Room: 16.6x20.4
Recreation Room: 24.9x26.10
Bedroom 2: 12x9.11
Bedroom 3: 12.6x9.5
Local Schools
School District: Duluth
Listed By / Shown By
Listed By
Agency Name: RE/MAX Results
Agency Phone: 218-722-2811
Shown By
Agency Title: LeBlanc Realty
Agency Phone: 218-281-7451

Estimate Your Payment
Estimated Payment
$ 1,126.61 per month $745.56 Principal & Interest $283.33 Property Tax $97.71 Homeowner's Insurance
905 N Ebony Avenue | MLS# 7159906
This single family home located at 905 N Ebony Avenue, Duluth, MN 55811 is currently listed for sale with an asking price of $335,000. This property was built in 1957 and has 3 bedrooms and 1 full and 1 partial baths with 1820 sq. ft. N Ebony Avenue is located in the Maple Knoll Sub Duluth subdivision within the Duluth school district. Search Maple Knoll Sub Duluth real estate on www.leblancrealty.com today.