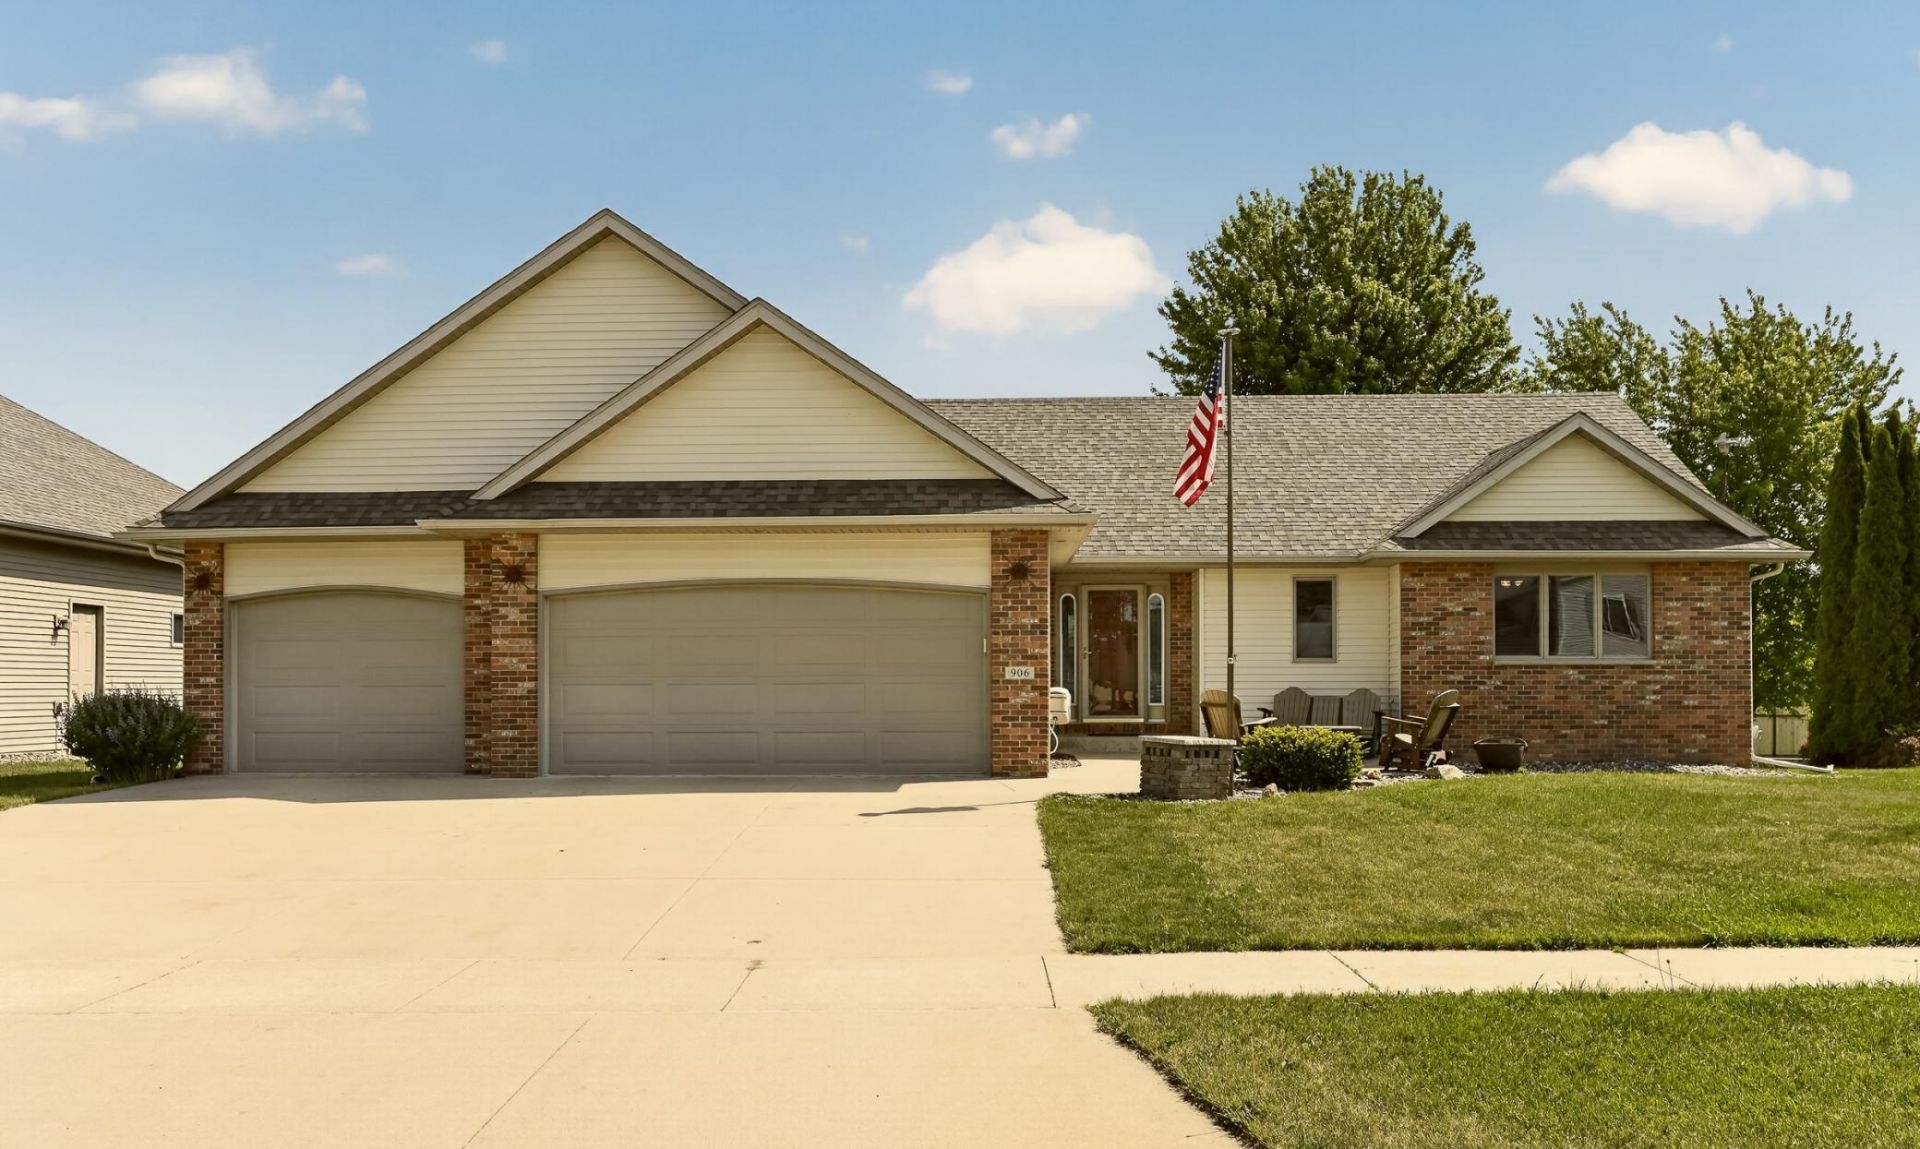

BEDS3
BATHS3 full
SQUARE FEET2,914
MLS#7082711
STATUSActive
PROPERTY TYPEResidential - Single Family
SUBDIVISIONBucknell 1st Sub
SCHOOLStewartville
Property Description
Stunning, meticulously maintained 3-bed, 3-bath home on a quiet street. Bright, open floor plan features vaulted ceilings, hardwood and tile floors, and a fireplace on each level. Updated kitchen boasts new backsplash, quartz countertops, undermount sink, and stainless steel appliances. Main-floor primary suite includes a walk-in closet and updated bath featuring a new vanity and solid-surface walk-in shower. This home offers several spaces to unwind?nestle in by the fireplace in the sunroom, relax on the back patio, or enjoy the sitting area in the front. The fully finished lower level adds incredible value with a second fireplace, a wet bar, and ample space for a pool table or recreation. A versatile flex/bonus room is perfect for a 4th bedroom, home office, or gym. Storage areas abound, including an entire lower-level room, a charming outdoor shed, and a massive 808 SF garage. With meticulously maintained mechanicals and a roof just 3 years old, this move-in-ready gem is a must-see!
Property Features
Property Type: Residential - Single Family
Basement: Yes
Basement: Drain Tiled, Egress Window(s), Finished, Full, Sump Pump
Cooling: Central Air
Fireplaces: 2
Fuel Type: Natural Gas
Garage: 3 car attached
Heating: Forced Air
Lot Size: 0.24 Acres
Roof Type: Age 8 Years or Less, Asphalt
Stories: 1.0
Taxes: $6,518
Year Built: 2001
Feature Descriptions
Additional Living Info.: All Living Facilities on One Level, Main Floor Primary, Main Floor Bedroom, Main Floor Laundry
Additional Structures: Storage Shed
Appliances: Dishwasher, Disposal, Dryer, Exhaust Fan, Gas Water Heater, Microwave, Range, Refrigerator, Washer, Water Softener Owned
Bath: 3/4 Basement, 3/4 Primary, Main Floor Full Bath
Bathrooms 3/4: 2
Bathrooms Full: 1
Dining: Informal Dining Room, Kitchen/Dining Room
Exterior: Frame
Fireplace: Family Room, Gas, Other
Foundation Size: 1382
Lot Dimensions: 80x130
Parcel#: 440223063625
Parking: Attached Garage
Sewer: City Sewer/Connected
Water: City Water/Connected
Local Schools
School District: Stewartville
Listed By / Shown By
Listed By
Agency Name: Property Brokers of Minnesota
Agency Phone: 507-282-1700
Shown By
Agency Title: LeBlanc Realty
Agency Phone: 218-281-7451

Estimate Your Payment
Estimated Payment
$ 1,776.36 per month $1,090.31 Principal & Interest $543.17 Property Tax $142.89 Homeowner's Insurance
906 Bucknell Boulevard Se | MLS# 7082711
This single family home located at 906 Bucknell Boulevard Se, Stewartville, MN 55976 is currently listed for sale with an asking price of $489,900. This property was built in 2001 and has 3 bedrooms and 3 full baths with 2914 sq. ft. Bucknell Boulevard Se is located in the Bucknell 1st Sub subdivision within the Stewartville school district. Search Bucknell 1st Sub real estate on www.leblancrealty.com today.