
BEDS5
BATHS3 full 1 partial
SQUARE FEET4,383
MLS#7147305
STATUSActive
PROPERTY TYPEResidential - Single Family
SUBDIVISIONPreserve At Bluff Creek 4th Add
SCHOOLEastern Carver Schools
Property Description
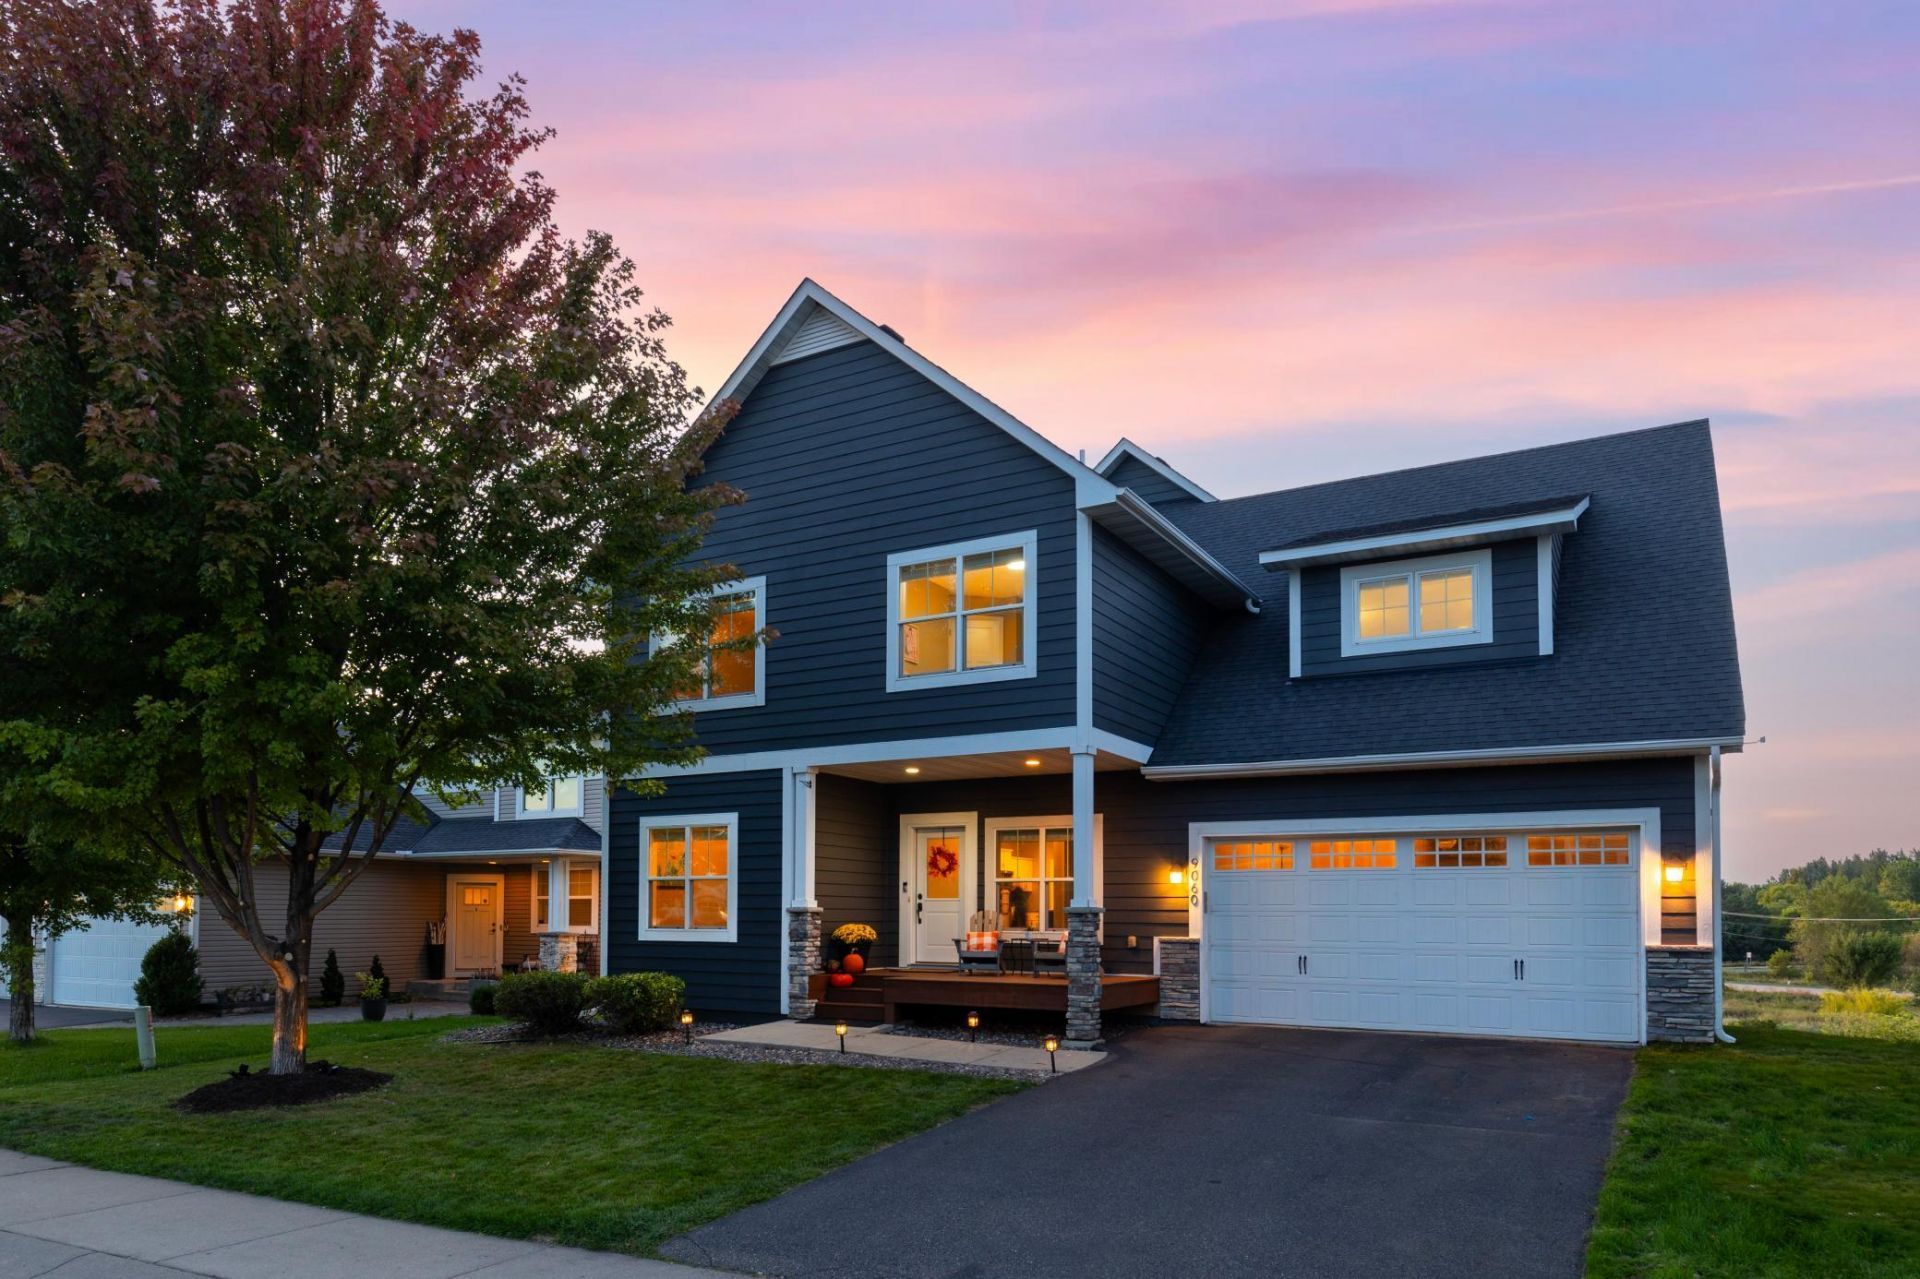
Beautifully maintained and designed with the feel of new construction, this 2013-built home offers exceptional curb appeal, a modern open floor plan and all the amenities today's buyers are looking for. Featuring 5 beds, 4 baths and a 3-car garage with tandem third stall. The chef's kitchen is the heart of the home with a Bertazzoni Italian gas range and stainless appliances, expansive counter space, oversized center island and walk-in pantry. The kitchen opens to a spacious great room with a gas fireplace and beautiful wetland views?perfectly positioned to enjoy west-facing sunsets. Upstairs, you'll find four bedrooms, including a generous primary suite with private en suite bath, plus a large loft/amusement room ideal for a game room, media space or executive home office. The walkout lower level offers even more living space with a large recreation room, fifth bedroom, exercise room and excellent storage. Step outside to a private backyard with a gas fire pit?the perfect spot to gather on crisp Minnesota evenings while watching the sun go down. A wonderful combination of space, style, functionality and setting! See it today, it won't last long!
Property Features
Property Type: Residential - Single Family
Basement: Yes
Basement: Finished, Walkout
Cooling: Central Air
Fireplaces: 1
Fuel Type: Electric, Natural Gas
Garage: 3 car attached
Heating: Forced Air
Lot Size: 0.16 Acres
Stories: 2.0
Taxes: $6,040
Year Built: 2013
Feature Descriptions
Appliances: Air-To-Air Exchanger, Central Vacuum, Chandelier, Dryer, Humidifier, Microwave, Range, Refrigerator, Stainless Steel Appliances, Washer
Bathrooms 3/4: 1
Bathrooms Full: 2
Bathrooms Half: 1
Days on Site: 10
Dining: Breakfast Bar, Eat In Kitchen
Down Payment Resource: Yes
Exterior: Concrete
Fireplace: Amusement Room, Family Room
Foundation Size: 1244
HOA Fee: $74/ Monthly
Lot: Tree Coverage - Light
Lot Dimensions: See Lister
Parcel#: 256490020
Parking: Attached Garage, Asphalt, Finished Garage, Garage Door Opener, Tandem Garage
Sewer: City Sewer/Connected
SQ FT Total: 4383
Water: City Water/Connected
Room Sizes
Amusement Room: 19x21
Dining Room: 17x10
Exercise Room: 9x11
Family Room: 13x18
Bedroom 5: 11x18
Bedroom: 14x19
Bedroom 4: 11x10
Kitchen: 10x18
Office: 8x10
Recreation Room: 18x29
Bedroom 2: 11x12
Bedroom 3: 11x11
Utility Room: 9x13
Local Schools
School District: Eastern Carver Schools
Listed By / Shown By
Listed By
Agency Name: Coldwell Banker Realty - Southwest Regional
Agency Phone: 952-844-6000
Shown By
Agency Title: LeBlanc Realty
Agency Phone: 218-281-7451

Estimate Your Payment
Estimated Payment
$ 2,391.26 per month $1,669.17 Principal & Interest $503.33 Property Tax $218.75 Homeowner's Insurance
9060 Degler Circle | MLS# 7147305
This single family home located at 9060 Degler Circle, Chanhassen, MN 55317 is currently listed for sale with an asking price of $750,000. This property was built in 2013 and has 5 bedrooms and 3 full and 1 partial baths with 4383 sq. ft. Degler Circle is located in the Preserve At Bluff Creek 4th Add subdivision within the Eastern Carver Schools school district. Search Preserve At Bluff Creek 4th Add real estate on www.leblancrealty.com today.