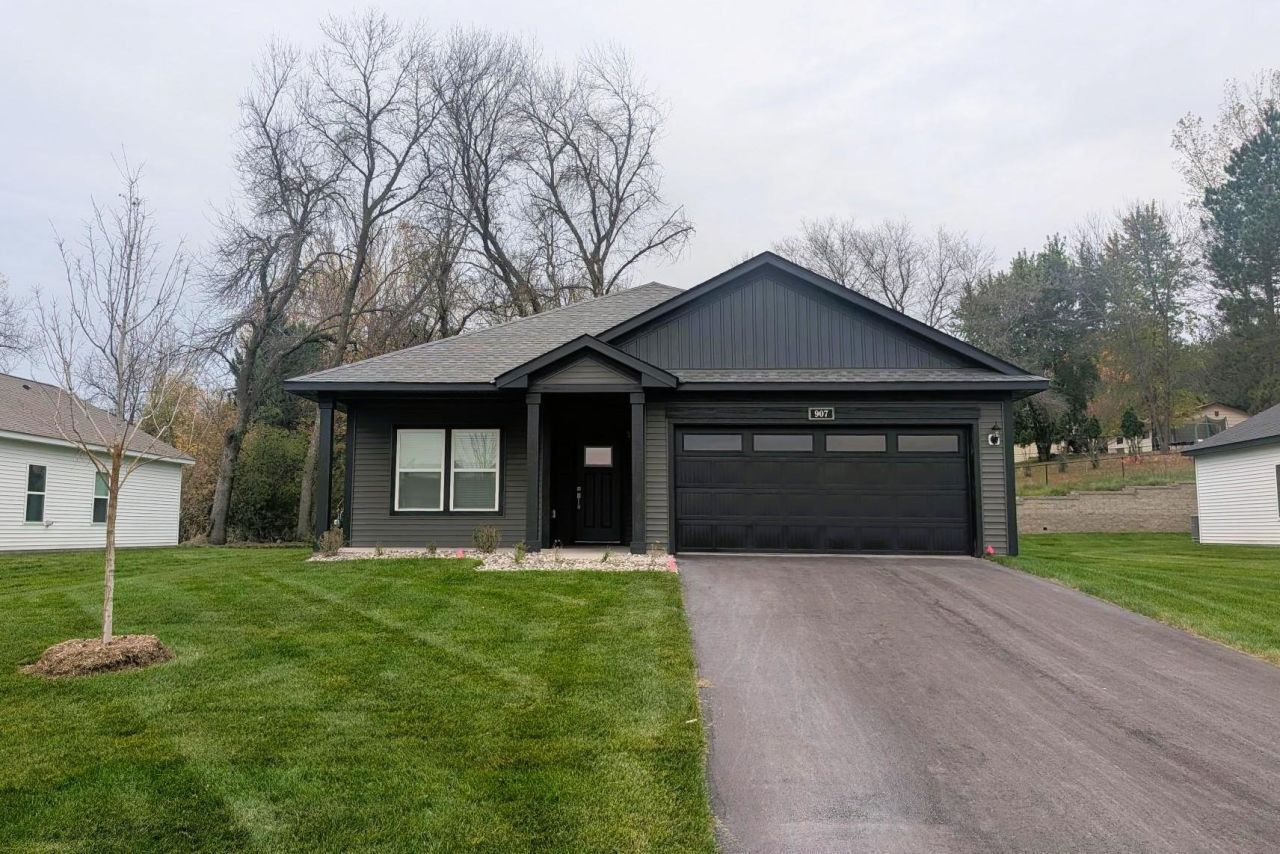

BEDS2
BATHS2 full
SQUARE FEET1,473
MLS#7175137
STATUSActive
PROPERTY TYPEResidential - Single Family
SUBDIVISIONParkside
SCHOOLCambridge-Isanti
Property Description
This 2 bedroom, 2 bathroom Floyd floorplan in the Cambridge Cove community offers the convenience of single-level living. The open-concept layout includes a fireplace in the living room, creating a comfortable and functional living space. The main bedroom features an oversized walk-in closet providing ample storage. This home is under construction and is estimated to be completed in September. Enjoy a large backyard in a peaceful community setting. Cambridge Cove offers convenient access to main roads, along with close proximity to shopping, grocery stores, and everyday amenities.
Property Features
Property Type: Residential - Single Family
Basement: None
Cooling: Central Air
Fireplaces: 1
Fuel Type: Natural Gas
Garage: 2 car attached
Heating: Forced Air
Lot Size: 0.20 Acres
Roof Type: Age 8 Years or Less, Architectural Shingle, Asphalt
Stories: 1.0
Taxes: $28
Year Built: 2026
Feature Descriptions
Additional Living Info.: All Living Facilities on One Level, Main Floor Primary, Main Floor Bedroom, Main Floor Laundry
Appliances: Air-To-Air Exchanger, Dishwasher, Disposal, Electric Water Heater, ENERGY STAR Qualified Appliances, Freezer, Microwave, Range, Refrigerator, Stainless Steel Appliances
Bath: Full Primary, Private Primary, Main Floor Full Bath
Bathrooms Full: 2
Days on Site: 1
Dining: Kitchen/Dining Room
Down Payment Resource: Yes
Exterior: Concrete, Frame
Fireplace: Electric
Foundation Size: 1473
Lot: Sod Included in Price
Lot Dimensions: 135x66
Parcel#: 153300800
Parking: Attached Garage
Sewer: City Sewer/Connected
SQ FT Total: 1473
Water: City Water/Connected
Room Sizes
Bathroom: 5x10
Dining Room: 15x12
Family Room: 15x21
Bedroom: 17x13
Kitchen: 12x12
Laundry: 10x10
Primary Bathroom: 12x6
Bedroom 2: 14x10
Local Schools
School District: Cambridge-Isanti
Listed By / Shown By
Listed By
Agency Name: LGI Realty-Minnesota, LLC
Agency Phone: 612-986-6040
Shown By
Agency Title: LeBlanc Realty
Agency Phone: 218-281-7451

Estimate Your Payment
Estimated Payment
$ 920.87 per month $812.11 Principal & Interest $2.33 Property Tax $106.43 Homeowner's Insurance
907 Sycamore Place N | MLS# 7175137
This single family home located at 907 Sycamore Place N, Cambridge, MN 55008 is currently listed for sale with an asking price of $364,900. This property was built in 2026 and has 2 bedrooms and 2 full baths with 1473 sq. ft. Sycamore Place N is located in the Parkside subdivision within the Cambridge-Isanti school district. Search Parkside real estate on www.leblancrealty.com today.