
BEDS3
BATHS1 full 1 partial
SQUARE FEET2,848
MLS#7152607
STATUSActive
PROPERTY TYPEResidential - Single Family
SUBDIVISIONShepleys Add
SCHOOLFarmington
Property Description
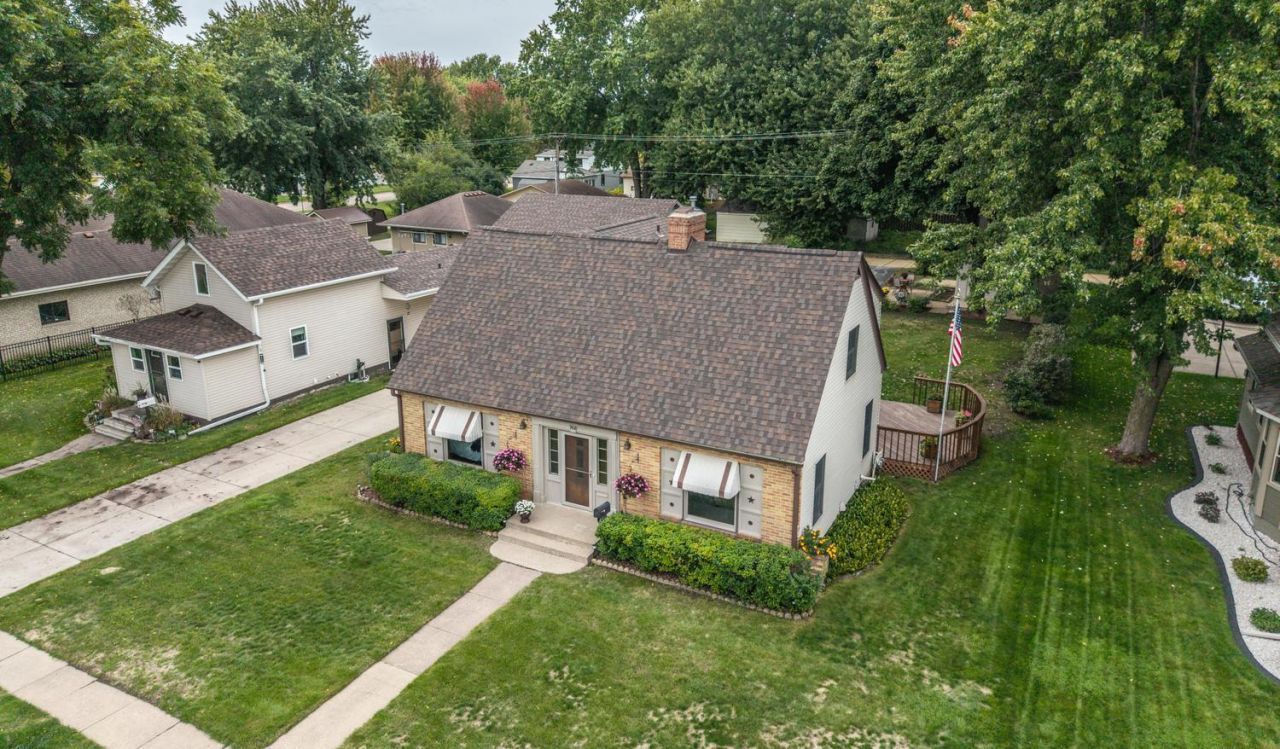
Welcome home to this incredibly well-loved and cared-for property in the heart of downtown Farmington! Located just a block from the county fairgrounds, a few blocks from everything downtown has to offer, and directly on the Top the Tater parade route, this is truly the spot to be.On the market for the first time in 45 years, this home boasts: - A three-year-old roof and resilient steel siding - A redwood deck directly off the kitchen - Beautifully landscaped flower beds - Ample parking via the rear driveway off the alley and on the streetInside, you will find beautiful oak hardwood floors on the main and upper levels, rare vintage bathroom fixtures, a remodeled kitchen and dining area, updated mechanicals, and a brand-new electrical panel. With your own private tunnel from the garage to the basement it has lots of opportunities for many future uses.This is a cozy place to call home with ample space for everyone to stretch out.
Property Features
Property Type: Residential - Single Family
Basement: Yes
Basement: Block, Full, Partially Finished
Cooling: Central Air
Fireplaces: 2
Fuel Type: Electric, Natural Gas
Garage: 2 car attached
Heating: Forced Air
Lot Size: 0.24 Acres
Roof Type: Asphalt, Pitched
Stories: 1.5
Taxes: $4,326
Year Built: 1952
Feature Descriptions
Additional Structures: Storage Shed
Appliances: Dishwasher, Dryer, Gas Water Heater, Microwave, Range, Refrigerator, Washer, Water Softener Owned
Bath: Main Floor 1/2 Bath, Upper Level Full Bath
Bathrooms Full: 1
Bathrooms Half: 1
Days on Site: 1
Dining: Eat In Kitchen
Down Payment Resource: Yes
Fireplace: Family Room, Living Room, Wood Burning
Foundation Size: 1076
Lot: Tree Coverage - Light
Lot Dimensions: 60x171
Parcel#: 146760002030
Parking: Attached Garage, Asphalt, Garage Door Opener
Sewer: City Sewer/Connected
SQ FT Total: 2848
Water: City Water/Connected
Room Sizes
Dining Room: 13 x 12
Family Room: 21 x 13
Bedroom: 13 x 13
Kitchen: 15 x 10
Living Room: 23 x 13
Office: 11 x 9
Bedroom 2: 22 x 13
Bedroom 3: 15 x 13
Local Schools
School District: Farmington
Listed By / Shown By
Listed By
Agency Name: Keller Williams Preferred Rlty
Agency Phone: 952-746-9696
Shown By
Agency Title: LeBlanc Realty
Agency Phone: 218-281-7451

Estimate Your Payment
Estimated Payment
$ 1,279.29 per month $812.33 Principal & Interest $360.50 Property Tax $106.46 Homeowner's Insurance
908 3rd Street | MLS# 7152607
This single family home located at 908 3rd Street, Farmington, MN 55024 is currently listed for sale with an asking price of $365,000. This property was built in 1952 and has 3 bedrooms and 1 full and 1 partial baths with 2848 sq. ft. 3rd Street is located in the Shepleys Add subdivision within the Farmington school district. Search Shepleys Add real estate on www.leblancrealty.com today.