
BEDS4
BATHS2 full
SQUARE FEET2,104
MLS#7149282
STATUSContingent
PROPERTY TYPEResidential - Single Family
SUBDIVISIONCrystal Lake Estates
SCHOOLGrand Rapids
Property Description
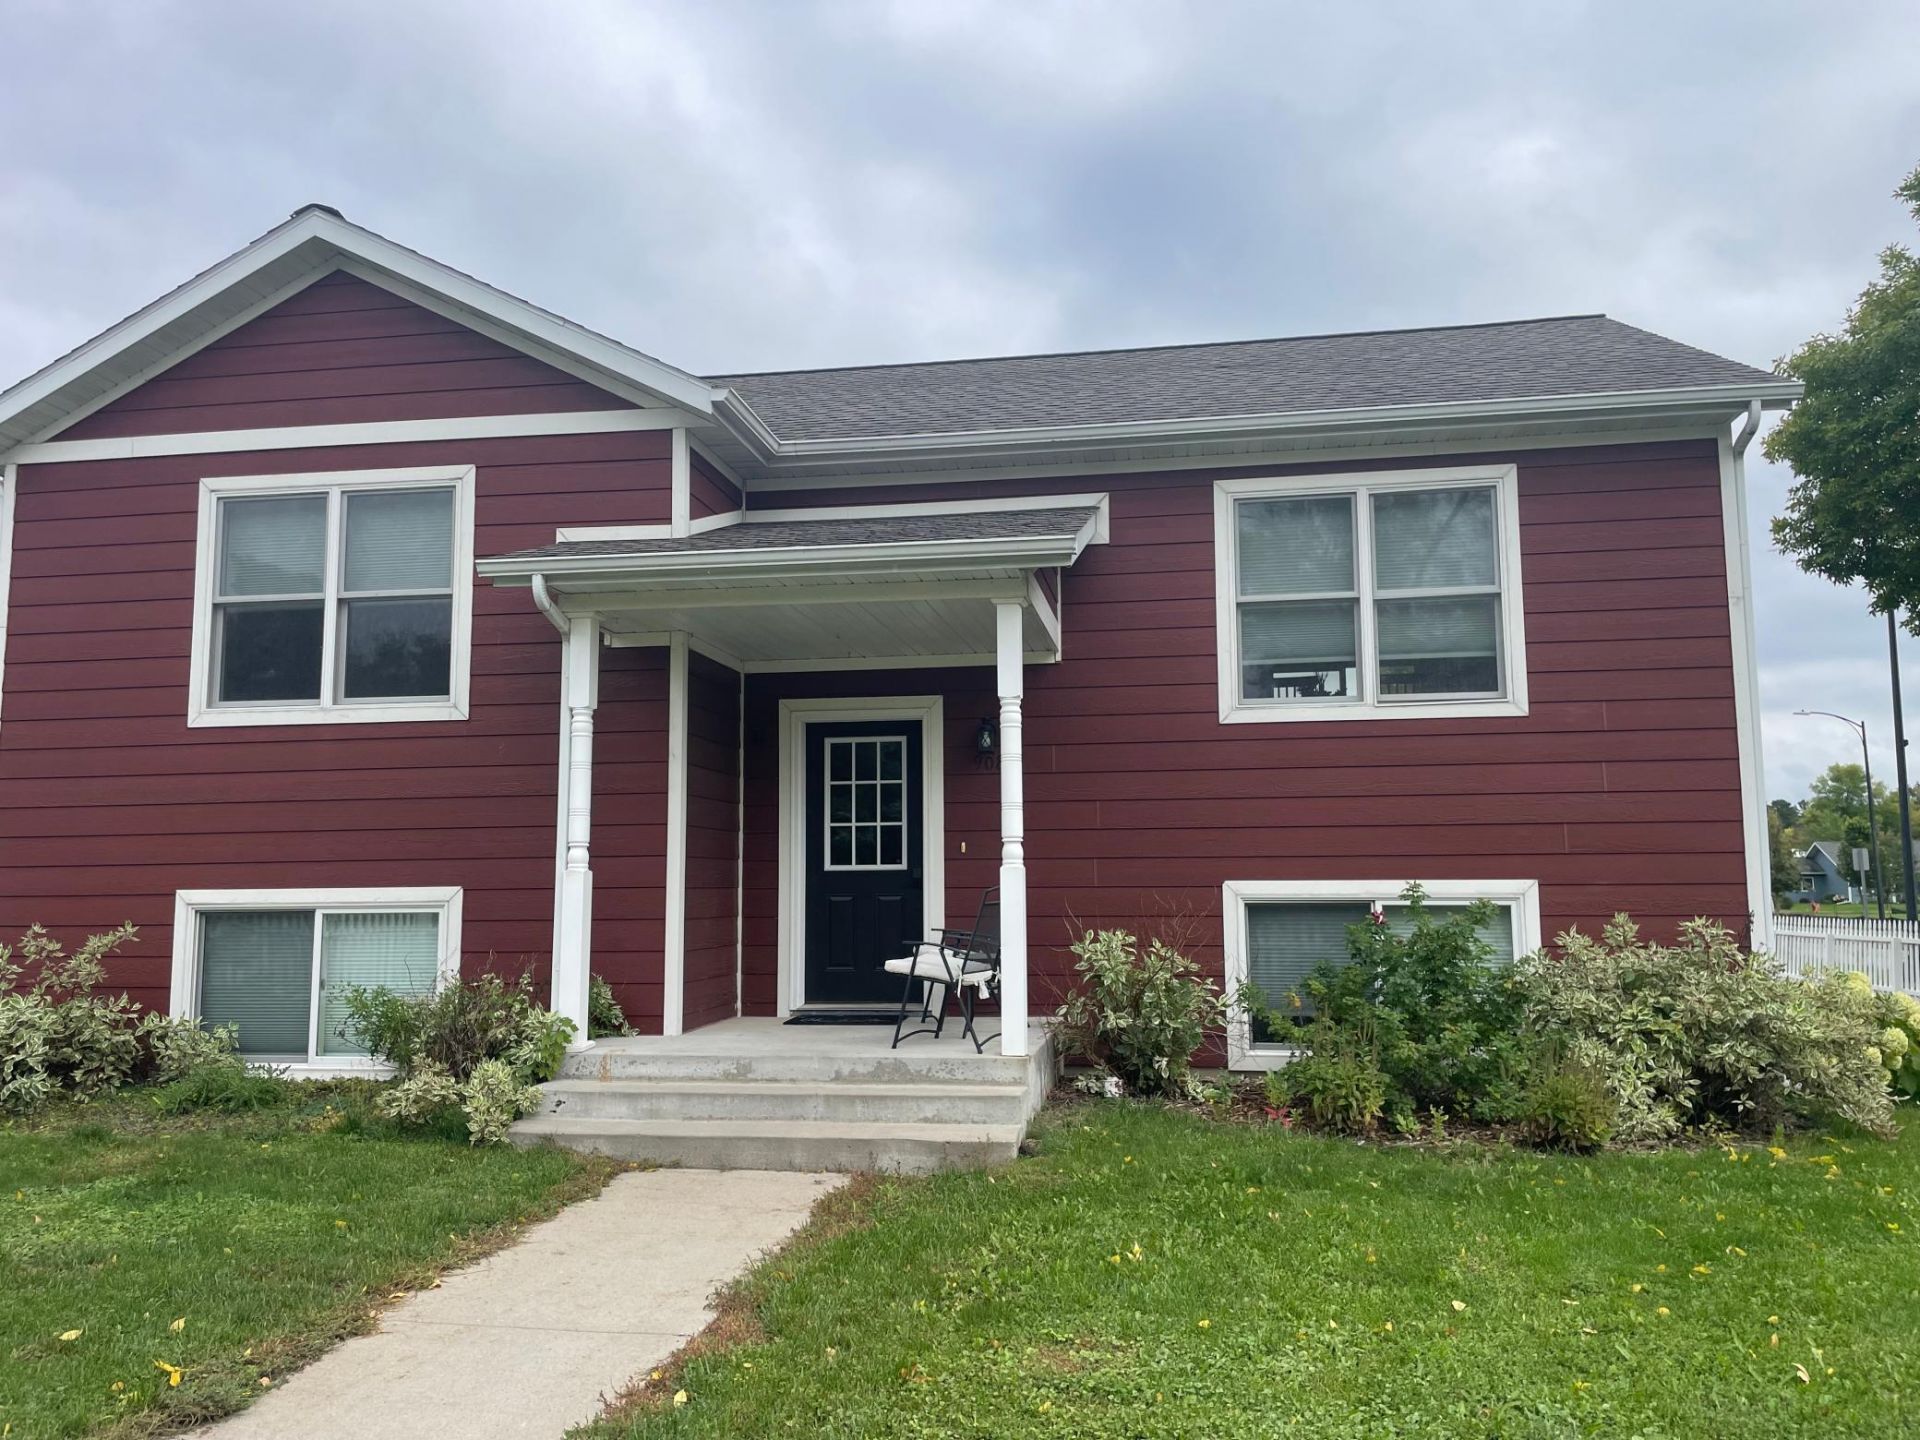
Welcome to this beautifully updated four-bedroom, two-bath home in the heart of Grand Rapids. With a convenient location just minutes from Yanmar arena, the Mesabi Trail, the high school, the middle school, and downtown, it offers easy access to work, recreation, schools, and local amenities. Unwind on the spacious deck at the end of the day, gather around the backyard firepit for s'mores, or enjoy the privacy of the fenced-in yard. Under the deck you will find a shed to store all your lawn care or gardening needs. Raised garden boxes provide space to grow flowers, herbs, or vegetables, while a fenced perennial garden beside the garage adds even more outdoor charm. Completely updated within the past two years, with quartz counter top in the kitchen, this welcoming home is ready for you to settle in and make it your own.
Property Features
Property Type: Residential - Single Family
Basement: Yes
Basement: Block, Finished, Storage Space
Cooling: Central Air
Fireplaces: 1
Fuel Type: Natural Gas
Garage: 2 car attached
Heating: Forced Air, Fireplace(s)
Lot Size: 0.23 Acres
Roof Type: Asphalt
Taxes: $3,107
Year Built: 2008
Feature Descriptions
Additional Structures: Storage Shed
Appliances: Air-To-Air Exchanger, Dishwasher, Microwave, Range, Refrigerator, Stainless Steel Appliances
Bath: Main Floor Full Bath, Upper Level Full Bath
Bathrooms Full: 2
Days on Site: 18
Dining: Eat In Kitchen, Informal Dining Room
Down Payment Resource: Yes
Fencing: Wood
Fireplace: Electric
Foundation Size: 1052
Lot: Corner Lot
Lot Dimensions: 140' x 70'
Parcel#: 915010315
Parking: Attached Garage, Gravel, Concrete, Electric, Finished Garage, Garage Door Opener, Heated Garage, Insulated Garage, Storage
Sewer: City Sewer/Connected
SQ FT Total: 2104
Water: City Water/Connected
Room Sizes
Bathroom: 11' x 5'
Bathroom: 9' x 5'
Dining Room: 14' x 10'
Family Room: 14' x 9'
Bedroom: 12' x 15'
Flex Room: 11' x 9'
Bedroom 4: 14' x 10'
Kitchen: 12' x 11'
Laundry: 6' x 13'
Bedroom 2: 14' x 10'
Sitting Room: 15' x 10'
Bedroom 3: 13' x 14'
Local Schools
School District: Grand Rapids
Listed By / Shown By
Listed By
Agency Name: MN DIRECT PROPERTIES
Agency Phone: 218-326-5800
Shown By
Agency Title: LeBlanc Realty
Agency Phone: 218-281-7451

Estimate Your Payment
Estimated Payment
$ 1,165.12 per month $801.20 Principal & Interest $258.92 Property Tax $105.00 Homeowner's Insurance
908 NW 1st Avenue | MLS# 7149282
This single family home located at 908 NW 1st Avenue, Grand Rapids, MN 55744 is currently listed for sale with an asking price of $360,000. This property was built in 2008 and has 4 bedrooms and 2 full baths with 2104 sq. ft. NW 1st Avenue is located in the Crystal Lake Estates subdivision within the Grand Rapids school district. Search Crystal Lake Estates real estate on www.leblancrealty.com today.