
BEDS2
BATHS2 full 1 partial
SQUARE FEET2,535
MLS#7158887
STATUSActive
PROPERTY TYPEResidential - Single Family
SUBDIVISIONLorens 3rd Add
SCHOOLHutchinson
Property Description
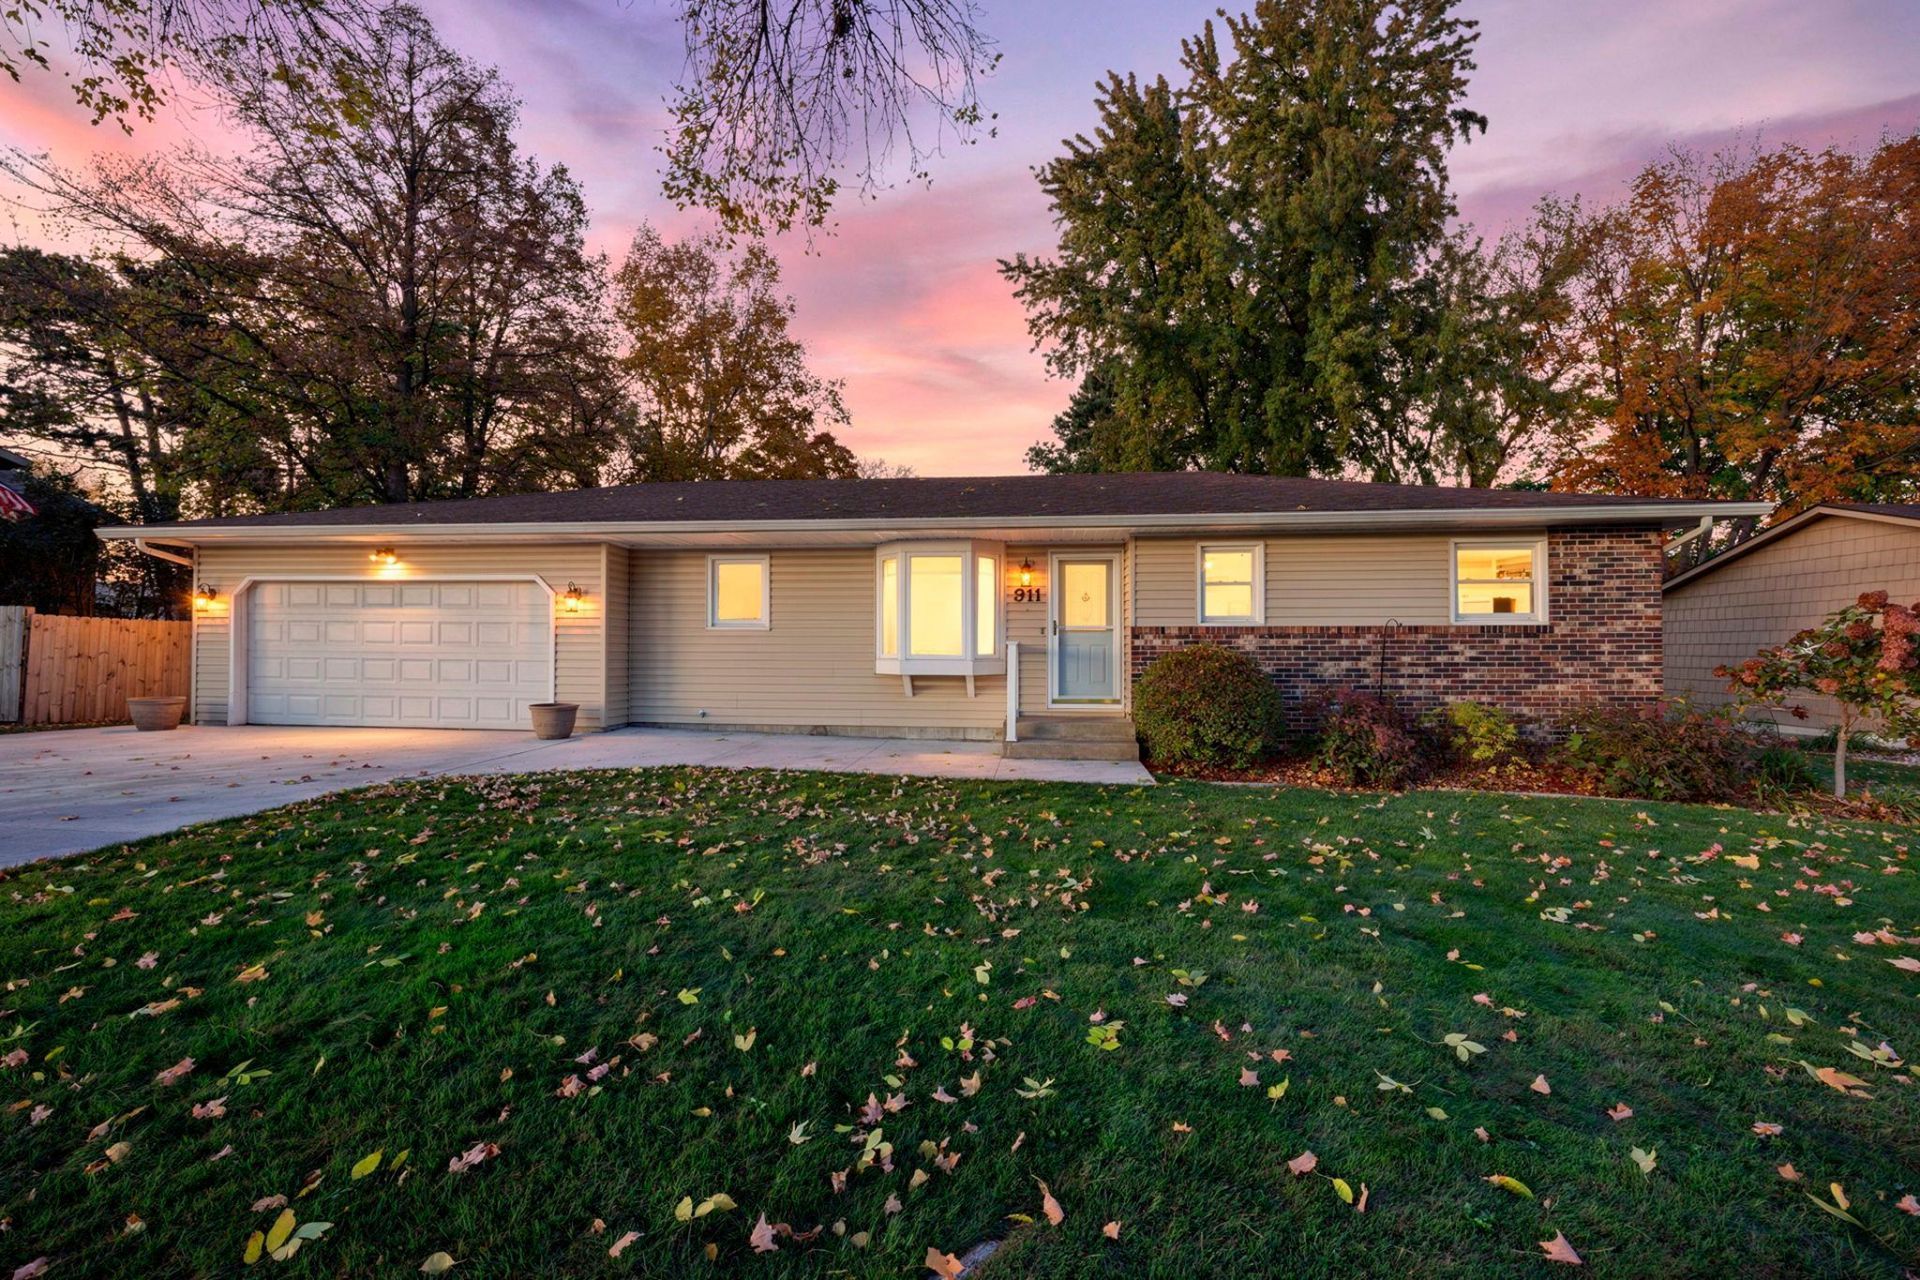
Welcome to this well-appointed 2-bedroom + office/den, 3-bathroom rambler situated on a generous 0.264-acre lot surrounded by mature trees in Hutchinson. Designed for convenient main-level living, the layout features a primary bedroom complete with a private 3/4 primary bathroom. The lower level boasts an expansive family room equipped with Drycore subfloor panels underneath the flooring for added moisture control and warmth, alongside abundant dedicated storage space. Step outside onto the large deck to enjoy a private outdoor setting under shade trees. Complete with an extra-deep 2-car attached garage offering generous room for vehicles and storage, this property delivers functional living inside and out.
Property Features
Property Type: Residential - Single Family
Basement: Yes
Basement: Block, Finished, Full
Cooling: Central Air
Fireplaces: 1
Fuel Type: Natural Gas
Garage: 2 car attached
Heating: Forced Air
Lot Size: 0.26 Acres
Roof Type: Age Over 8 Years, Asphalt, Pitched
Stories: 1.0
Taxes: $3,598
Year Built: 1979
Feature Descriptions
Additional Living Info.: Primary Bdr Suite
Appliances: Dishwasher, Dryer, Microwave, Range, Refrigerator, Washer, Water Softener Owned
Bath: 1/2 Basement, 3/4 Primary, Main Floor 1/2 Bath, Main Floor 3/4 Bath, Main Floor Full Bath, Rough In
Bathrooms 3/4: 1
Bathrooms Full: 1
Bathrooms Half: 1
Days on Site: 2
Dining: Kitchen/Dining Room
Down Payment Resource: Yes
Exterior: Block
Fireplace: Gas
Foundation Size: 1143
Lot: Tree Coverage - Medium
Lot Dimensions: 90x128
Parcel#: 233960020
Parking: Attached Garage, Concrete, RV Access/Parking
Sewer: City Sewer/Connected
SQ FT Total: 2535
Water: City Water/Connected
Room Sizes
Bonus Room: 14x10
Deck: 18x19
Dining Room: 12x14
Family Room: 42x16
Bedroom: 15x12
Four Season Porch: 15x11
Kitchen: 11x14
Laundry: 9x6
Living Room: 20x12
Bedroom 2: 11x15
Storage: 14x10
Local Schools
School District: Hutchinson
Listed By / Shown By
Listed By
Agency Name: Keller Williams Integrity NW
Agency Phone: 763-441-2248
Shown By
Agency Title: LeBlanc Realty
Agency Phone: 218-281-7451

Estimate Your Payment
Estimated Payment
$ 1,054.75 per month $667.45 Principal & Interest $299.83 Property Tax $87.47 Homeowner's Insurance
911 Neal Avenue Sw | MLS# 7158887
This single family home located at 911 Neal Avenue Sw, Hutchinson, MN 55350 is currently listed for sale with an asking price of $299,900. This property was built in 1979 and has 2 bedrooms and 2 full and 1 partial baths with 2535 sq. ft. Neal Avenue Sw is located in the Lorens 3rd Add subdivision within the Hutchinson school district. Search Lorens 3rd Add real estate on www.leblancrealty.com today.