
BEDS3
BATHS2 full 1 partial
SQUARE FEET4,443
MLS#7166927
STATUSActive
PROPERTY TYPEResidential -
SUBDIVISIONAvienda
SCHOOLEastern Carver Schools
Property Description
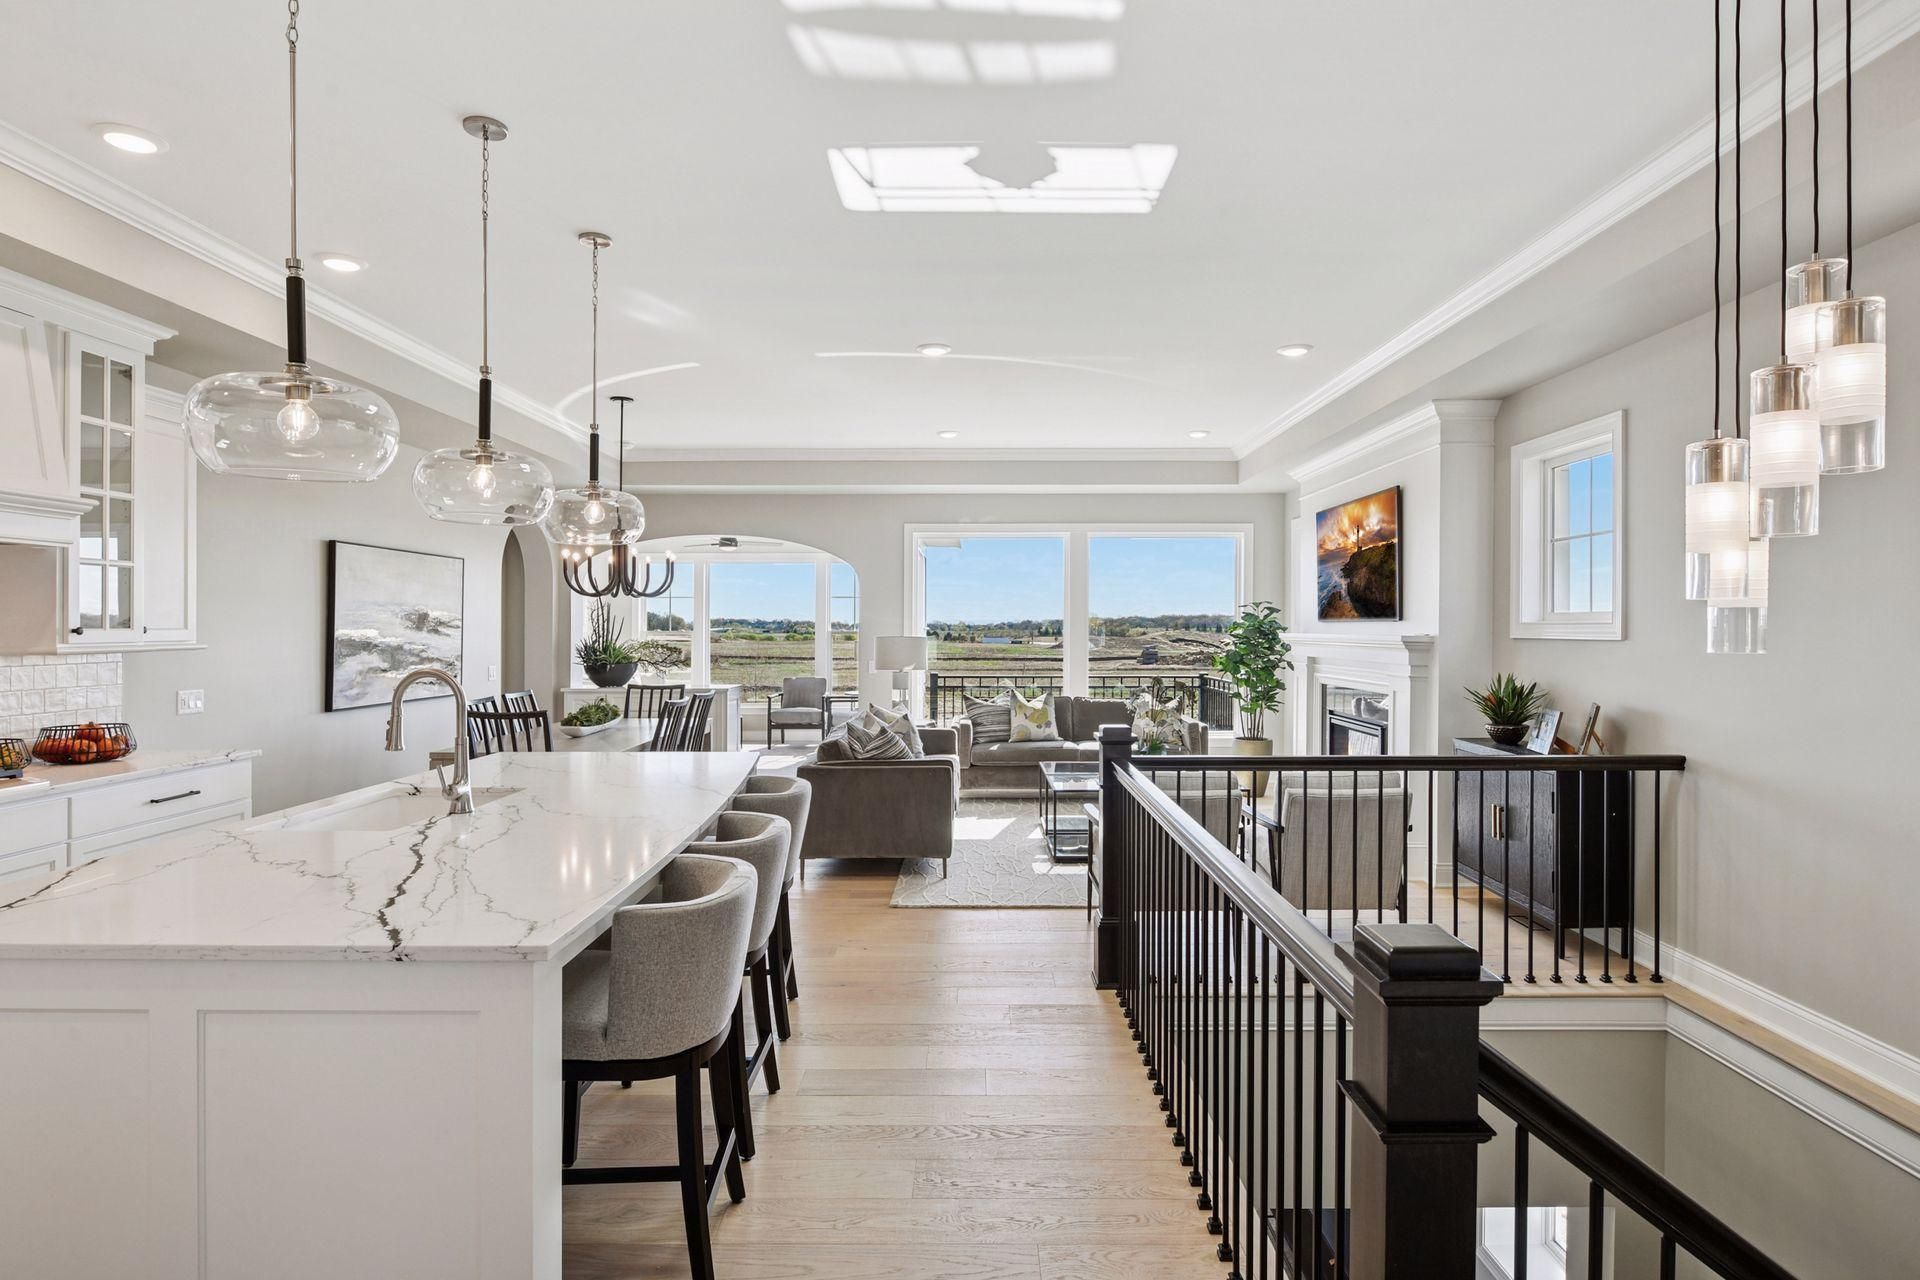
STUNNING NEW CHARLES CUDD CO. NEIGHBORHOOD AVIENDA VILLAGE. Chestnut Walkout Model. Beautiful architecturally designed Villa, all association maintained. Live a carefree lifestyle. Lawn Care, Snow Plowing, Trash, and Irrigation are all handled! Located in the heart of the Chanhassen Avienda Village. Gourmet kitchen for entertaining, main-floor office/den, 4-season porch & large great room with fireplace. Master Suite with spacious master closet. Walk to Grocery, Shops, and Restaurants.
Property Features
Property Type: Residential -
Basement: Yes
Basement: Finished, Walkout
Cooling: Central Air
Fireplaces: 1
Fuel Type: Natural Gas
Garage: 2 car attached
Heating: Forced Air
Lot Size: 0.10 Acres
Roof Type: Age 8 Years or Less, Asphalt, Pitched
Stories: 1.0
Taxes: $3,668
Year Built: 2026
Feature Descriptions
Additional Living Info.: All Living Facilities on One Level, Main Floor Laundry
Appliances: Dishwasher, Disposal, Exhaust Fan, Microwave, Range, Refrigerator
Bath: 3/4 Primary, Bathroom Ensuite, Full Basement, Private Primary, Main Floor 1/2 Bath, Walk-In Shower Stall
Bathrooms 3/4: 1
Bathrooms Full: 1
Bathrooms Half: 1
Days on Site: 11
Dining: Informal Dining Room
Fireplace: Family Room, Gas
Foundation Size: 1487
HOA Fee: $350/ Monthly
Lot: Corner Lot, Tree Coverage - Light
Lot Dimensions: 55 X 88
Parcel#: 251000280
Parking: Attached Garage, Garage Door Opener
Sewer: City Sewer/Connected
SQ FT Total: 4443
Water: City Water/Connected
Room Sizes
Bar/Wet Bar Room: 13 X 12
Bonus Room: 12x14
Dining Room: 12 x 13
Family Room: 17 x 12
Bedroom: 17 x 14
Flex Room: 14 X 12
Four Season Porch: 14 x 12
Kitchen: 15 x 15
Office: 8 X 8
Recreation Room: 17 X 12
Bedroom 2: 17 x 14
Bedroom 3: 14 x 14
Local Schools
School District: Eastern Carver Schools
Listed By / Shown By
Listed By
Agency Name: Keller Williams Premier Realty Lake Minnetonka
Agency Phone: 952-475-0111
Shown By
Agency Title: LeBlanc Realty
Agency Phone: 218-281-7451

Estimate Your Payment
Estimated Payment
$ 3,172.29 per month $2,534.48 Principal & Interest $305.67 Property Tax $332.15 Homeowner's Insurance
9135 Mills Drive | MLS# 7166927
This home located at 9135 Mills Drive , Chanhassen, MN 55317 is currently listed for sale with an asking price of $1,138,800. This property was built in 2026 and has 3 bedrooms and 2 full and 1 partial baths with 4443 sq. ft. Mills Drive is located in the Avienda subdivision within the Eastern Carver Schools school district. Search Avienda real estate on www.leblancrealty.com today.