
BEDS3
BATHS2 full 1 partial
SQUARE FEET2,688
MLS#7163297
STATUSActive
PROPERTY TYPEResidential - Single Family
SUBDIVISIONPine Terrace
SCHOOLHastings
Property Description
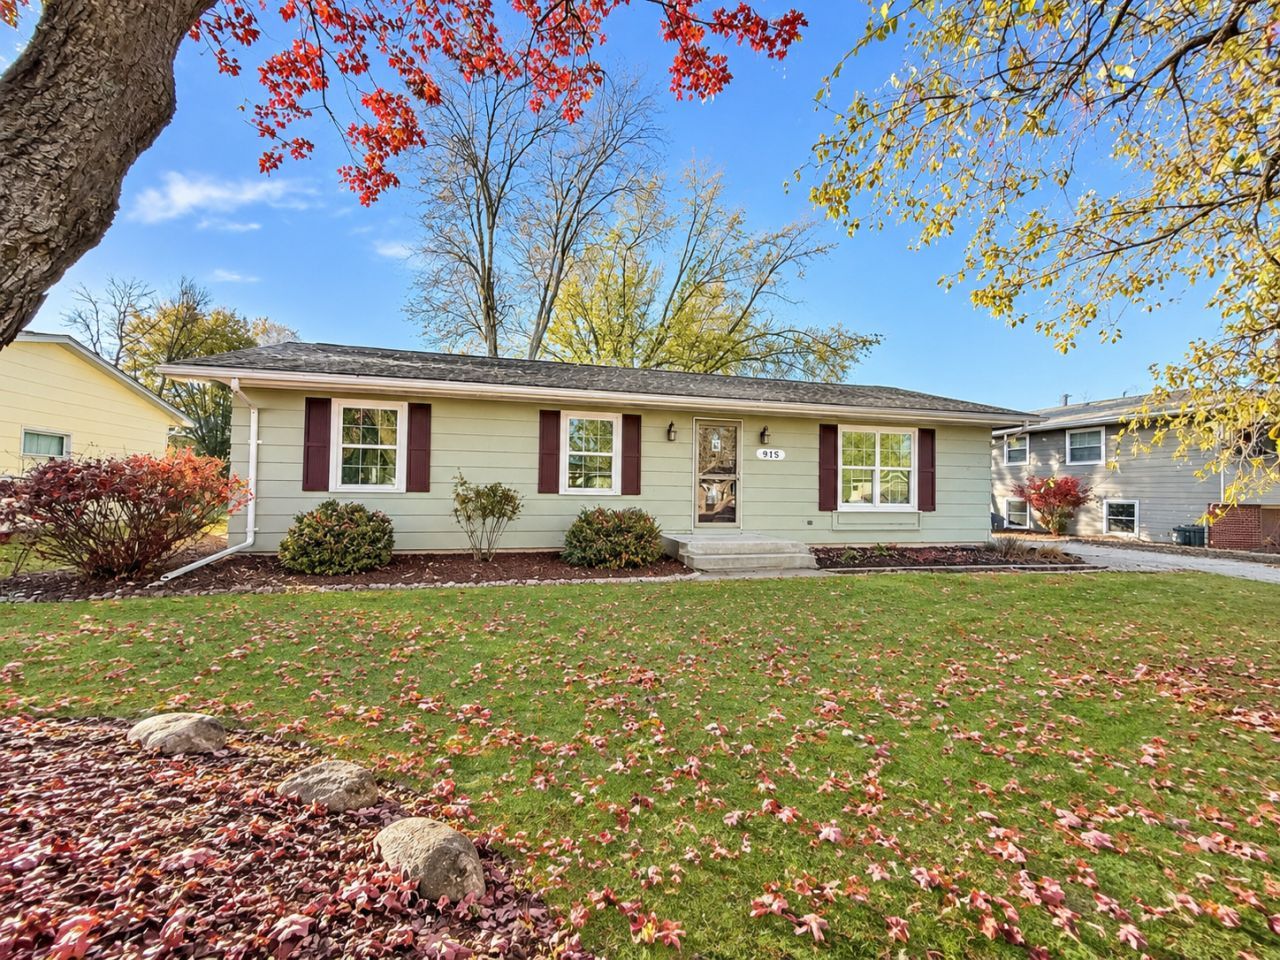
Discover space, style, and thoughtful updates in this inviting three-bedroom home! The open-concept kitchen and dining area is ideal for everyday living and entertaining, featuring stainless steel appliances, updated cabinetry, countertops, and fixtures. Extra built-ins provide convenient storage and organization throughout the home.Beautiful wood floors and modern white trim create a fresh, polished feel. The main floor offers a full whirlpool bath, while the primary bedroom includes a convenient half bath. An updated lower-level three-quarter bath adds extra comfort and flexibility. Outside, enjoy a beautifully landscaped, fully fenced yard with mature trees and built-in garden beds. Additional updates include air conditioning and electrical. The workshop offers exciting potential for a future bedroom with the addition of an egress window. Conveniently located within walking distance of a neighborhood park, this home combines comfort, functionality, and room to make it your own.
Property Features
Property Type: Residential - Single Family
Basement: Yes
Basement: Block, Partially Finished, Storage Space
Cooling: Central Air
Fuel Type: Natural Gas
Garage: 2
Heating: Forced Air
Lot Size: 0.24 Acres
Roof Type: Age Over 8 Years, Architectural Shingle
Stories: 1.0
Taxes: $3,601
Year Built: 1966
Feature Descriptions
Additional Living Info.: 3 BR on One Level, Main Floor Bedroom
Additional Structures: Storage Shed
Appliances: Dishwasher, Dryer, Gas Water Heater, Microwave, Range, Refrigerator, Washer
Bath: 1/2 Primary, 3/4 Basement, Private Primary, Main Floor Full Bath
Bathrooms 3/4: 1
Bathrooms Full: 1
Bathrooms Half: 1
Days on Site: 2
Dining: Eat In Kitchen, Informal Dining Room, Kitchen/Dining Room
Down Payment Resource: Yes
Exterior: Block
Fencing: Full, Privacy, Wood
Foundation Size: 1344
Lot: Tree Coverage - Heavy
Lot Dimensions: 72x145x72x145
Parcel#: 195750004040
Parking: Detached Garage
Sewer: City Sewer/Connected
SQ FT Total: 2688
Water: City Water/Connected
Room Sizes
Bathroom: 7x5
Bathroom: 11x5
Dining Room: 14x11
Family Room: 34x15
Bedroom: 12x11
Kitchen: 17x11
Laundry: 29x11
Living Room: 18x12
Primary Bathroom: 5x4
Bedroom 2: 12x11
Bedroom 3: 12x11
Workshop: 12x11
Local Schools
School District: Hastings
Listed By / Shown By
Listed By
Agency Name: Draz Real Estate Inc.
Agency Phone: 651-343-4978
Shown By
Agency Title: LeBlanc Realty
Agency Phone: 218-281-7451

Estimate Your Payment
Estimated Payment
$ 1,228.94 per month $821.23 Principal & Interest $300.08 Property Tax $107.63 Homeowner's Insurance
915 14th Street W | MLS# 7163297
This single family home located at 915 14th Street W, Hastings, MN 55033 is currently listed for sale with an asking price of $369,000. This property was built in 1966 and has 3 bedrooms and 2 full and 1 partial baths with 2688 sq. ft. 14th Street W is located in the Pine Terrace subdivision within the Hastings school district. Search Pine Terrace real estate on www.leblancrealty.com today.