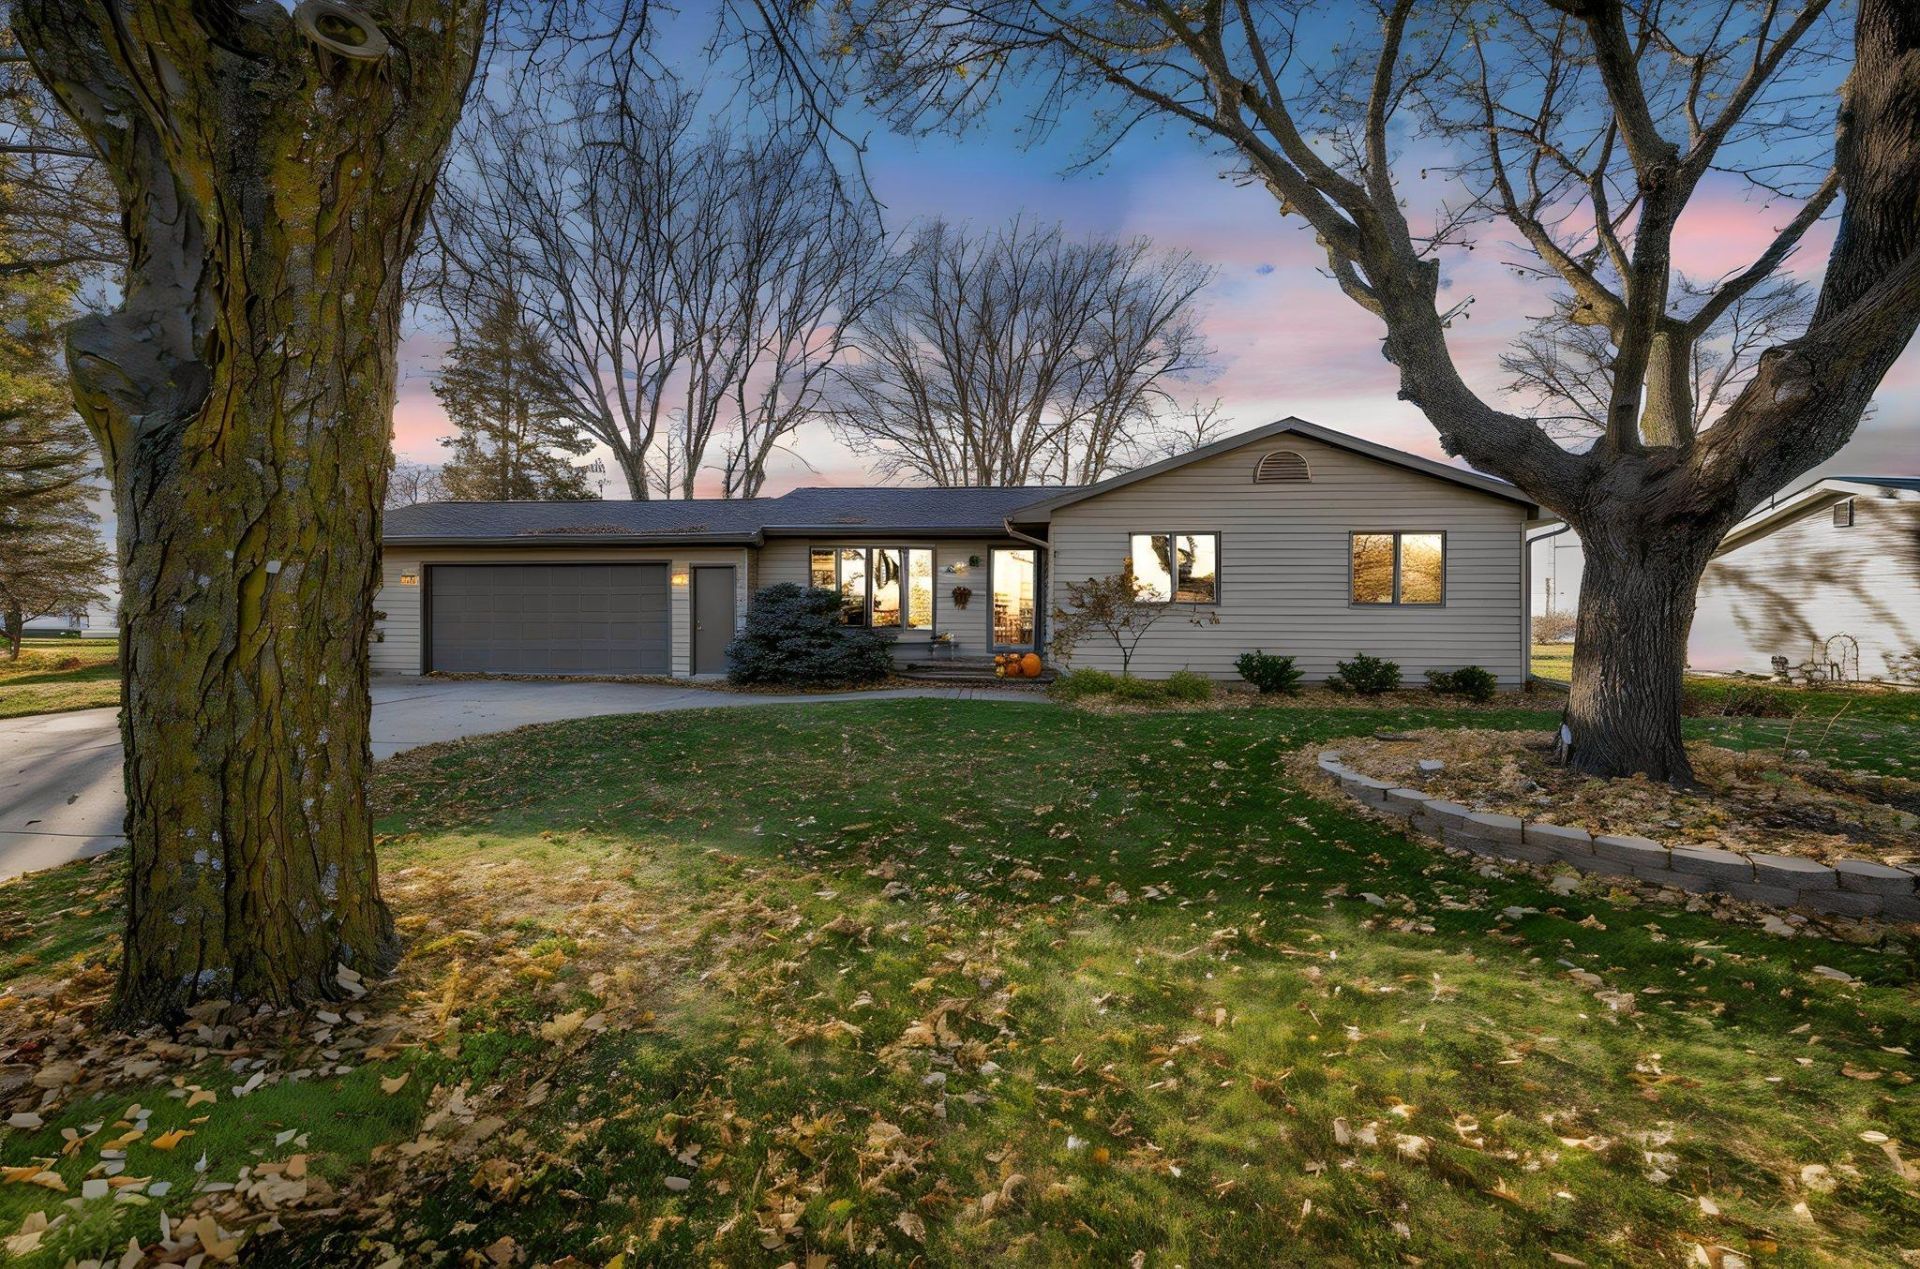

BEDS3
BATHS2 full
SQUARE FEET3,048
MLS#7173885
STATUSActive
PROPERTY TYPEResidential - Single Family
SUBDIVISIONHeritage Park 4th
SCHOOLFairmont Area Schools
Property Description
Welcome home to this beautifully maintained, move-in-ready 3-bedroom rambler! The spacious, updated kitchen opens to the living room and informal dining area, creating a welcoming space for everyday living and entertaining. Just off the dining area, step onto the deck overlooking the backyard. The impressive family room features vaulted ceilings, a wood-burning fireplace, and an abundance of natural light. The main level also offers an additional living room, three bedrooms, and a full bathroom. Downstairs, you'll find even more space to enjoy, including a family room, wet bar, ¾ bathroom, bonus room, and plenty of storage. Outside, the beautifully landscaped backyard features mature plantings and a convenient storage shed. With its functional layout, inviting living spaces, and pride of ownership throughout, this well-cared-for home is ready for its next owner!
Property Features
Property Type: Residential - Single Family
Basement: Yes
Basement: Block, Partially Finished, Storage Space, Sump Pump
Cooling: Central Air
Fireplaces: 1
Fuel Type: Natural Gas
Garage: 2 car attached
Heating: Forced Air, Fireplace(s)
Lot Size: 0.32 Acres
Roof Type: Age 8 Years or Less, Asphalt
Stories: 1.0
Taxes: $4,714
Year Built: 1978
Feature Descriptions
Additional Living Info.: 3 BR on One Level
Additional Structures: Storage Shed
Appliances: Dishwasher, Dryer, Microwave, Range, Refrigerator, Stainless Steel Appliances, Washer
Bath: 3/4 Basement, Main Floor Full Bath
Bathrooms 3/4: 1
Bathrooms Full: 1
Days on Site: 3
Dining: Breakfast Area, Separate/Formal Dining Room
Down Payment Resource: Yes
Fencing: Partial
Fireplace: Family Room, Wood Burning
Foundation Size: 1294
Lot Dimensions: .322 acres
Parcel#: 231360060
Parking: Attached Garage, Concrete
Sewer: City Sewer/Connected
SQ FT Total: 3048
Water: City Water/Connected
Room Sizes
Bar/Wet Bar Room: 11x7
Bonus Room: 11x13
Dining Room: 12x14
Family Room: 18x15
Family Room: 18x17
Bedroom: 11x15
Informal Dining Room: 13x15
Kitchen: 13x17
Laundry: 15x15
Living Room: 12x19
Bedroom 2: 12x12
Storage: 22x6
Storage: 25x13
Bedroom 3: 14x13
Local Schools
School District: Fairmont Area Schools
Listed By / Shown By
Listed By
Agency Name: RE/MAX TOTAL REALTY
Agency Phone: 507-235-5666
Shown By
Agency Title: LeBlanc Realty
Agency Phone: 218-281-7451

Estimate Your Payment
Estimated Payment
$ 1,147.75 per month $667.45 Principal & Interest $392.83 Property Tax $87.47 Homeowner's Insurance
918 Summit Drive | MLS# 7173885
This single family home located at 918 Summit Drive , Fairmont, MN 56031 is currently listed for sale with an asking price of $299,900. This property was built in 1978 and has 3 bedrooms and 2 full baths with 3048 sq. ft. Summit Drive is located in the Heritage Park 4th subdivision within the Fairmont Area Schools school district. Search Heritage Park 4th real estate on www.leblancrealty.com today.