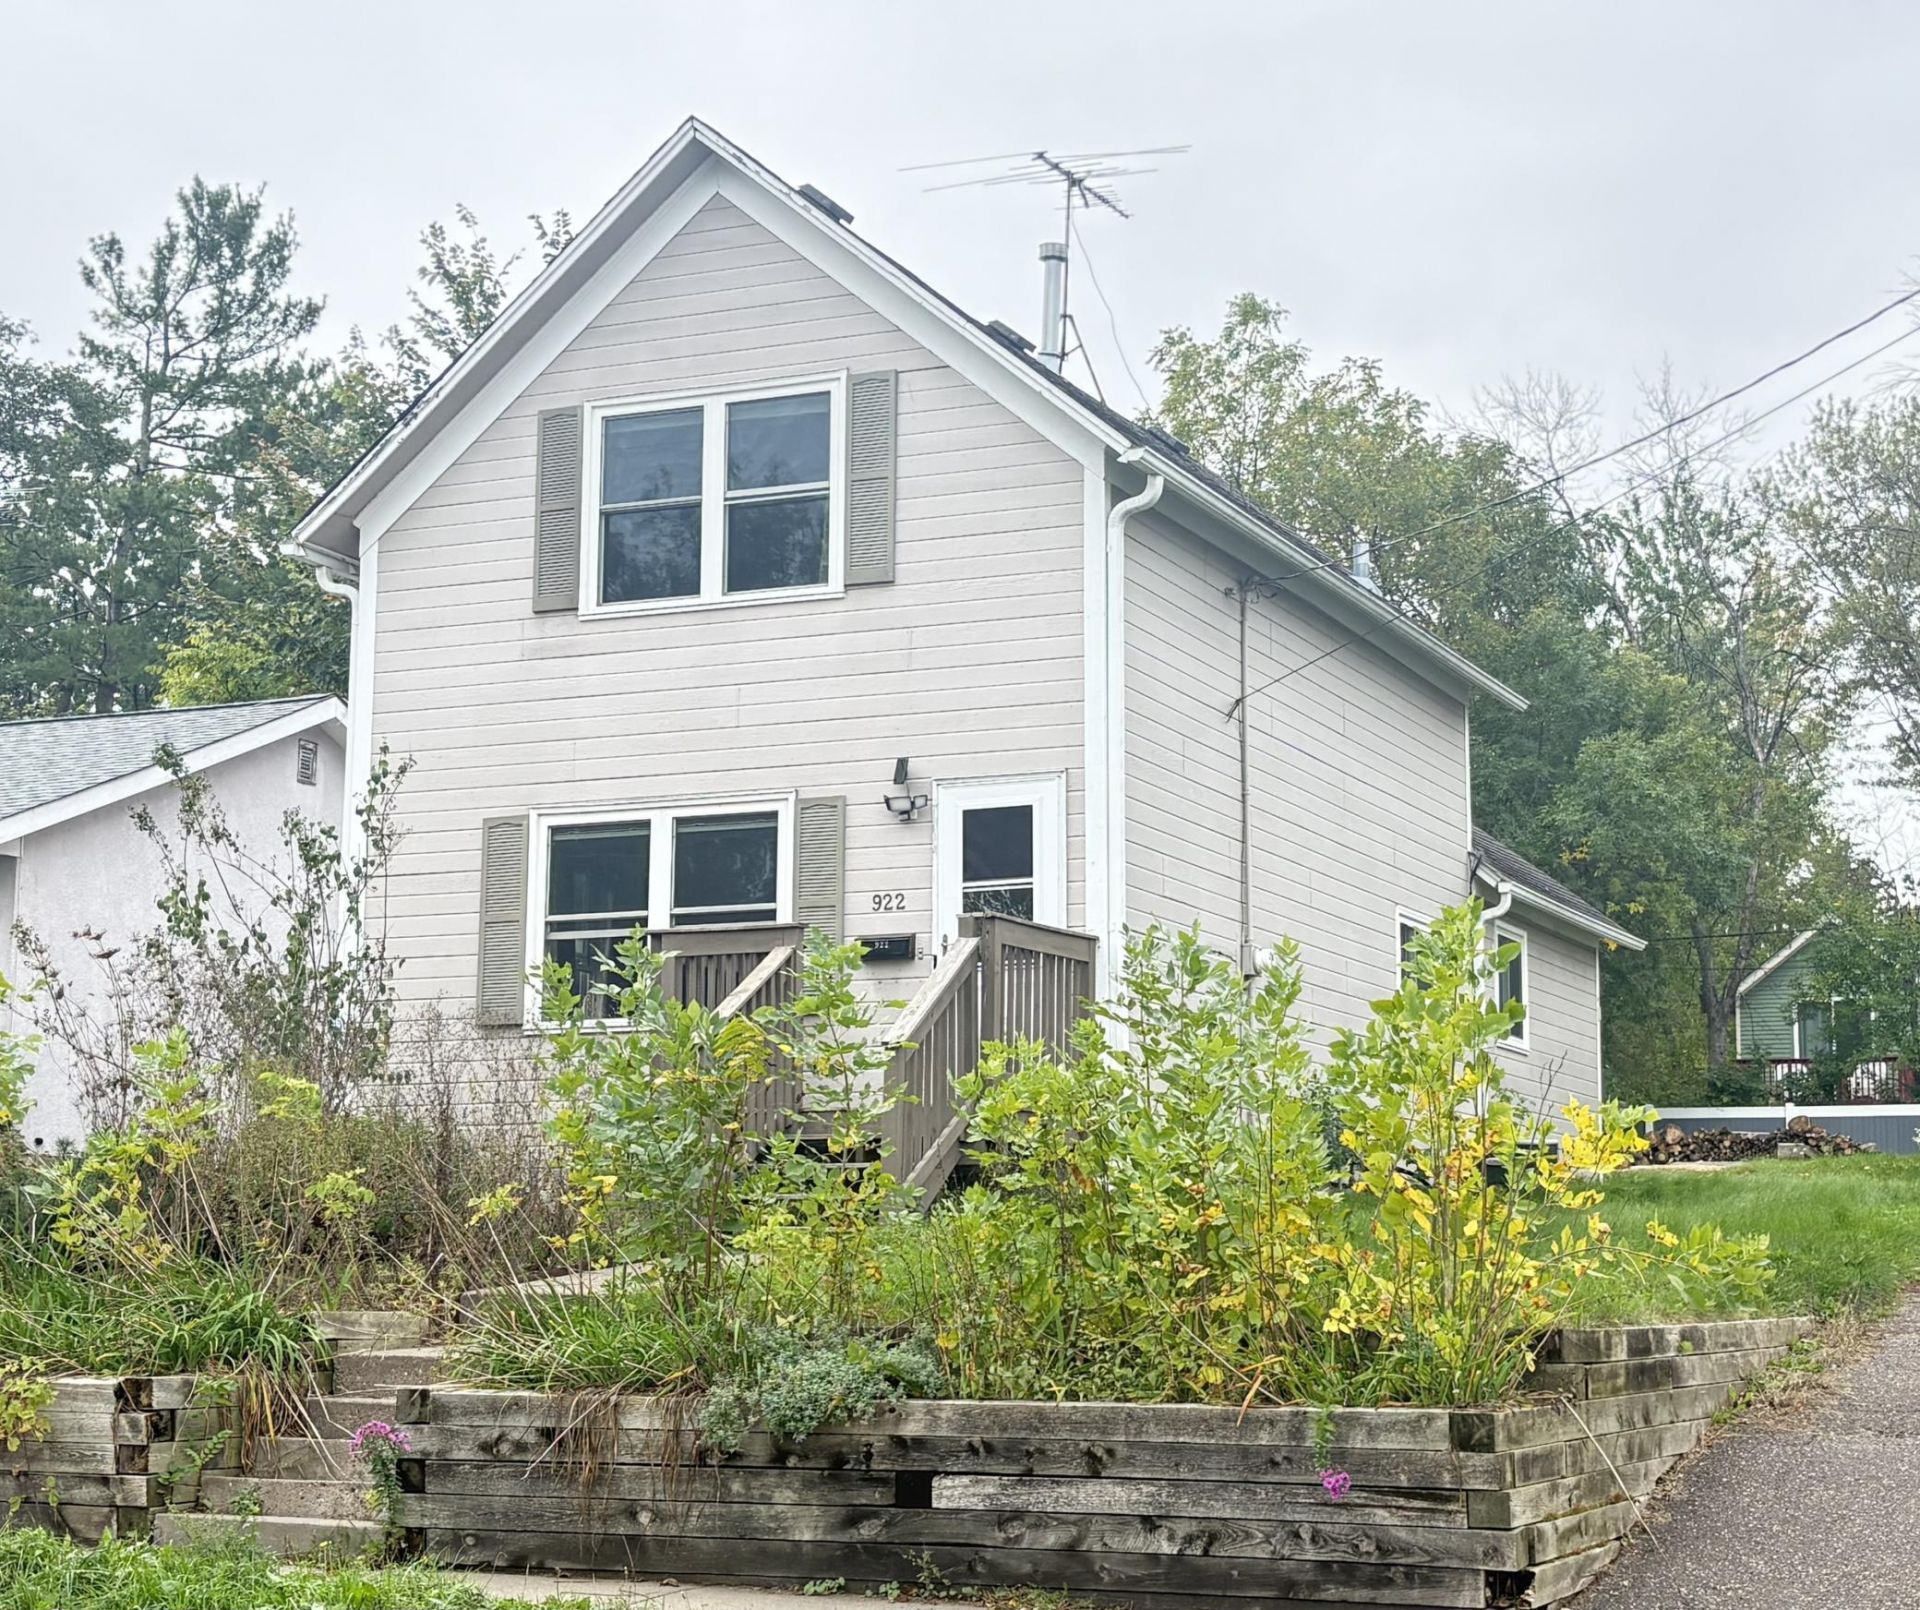

BEDS2
BATHS1 full
SQUARE FEET2,032
MLS#7154350
STATUSActive
PROPERTY TYPEResidential - Single Family
SUBDIVISIONChurchill Nelson Slaughter Add
SCHOOLStillwater
Property Description
This affordable home sits on the south hill; elevated away from the bustling downtown strip providing a quiet tight-knit residential feel while keeping the St. Croix River waterfront highly accessible. It is within walking distance to Meister's Bar & Grill, You & Me Café and the Stillwater middle school. Bring your ideas and call this home! Partially fenced yard, shared driveway, egress window in the unfinished basement, forced air furnace & A/C. The assessment balance has been paid in full. The buyer is to verify all information and measurements; including verify with the city of Stillwater regarding any future garage plans. This property was purchased from the owner in redemption ? NOT in foreclosure. The seller has never occupied the property and is a licensed MN Real Estate Agent.
Property Features
Property Type: Residential - Single Family
Basement: Yes
Basement: Full, Storage Space, Sump Pump
Cooling: Central Air
Fuel Type: Natural Gas
Heating: Forced Air
Lot Size: 0.11 Acres
Roof Type: Age Over 8 Years
Stories: 1.5
Taxes: $3,998
Year Built: 1878
Feature Descriptions
Appliances: Dishwasher, Gas Water Heater, Microwave, Range, Refrigerator, Washer, Water Softener Owned
Bath: Main Floor Full Bath
Bathrooms Full: 1
Days on Site: 3
Dining: Eat In Kitchen, Kitchen/Dining Room, Living/Dining Room
Down Payment Resource: Yes
Fencing: Partial, Privacy
Foundation Size: 834
Lot Dimensions: 34x140
Parcel#: 3303020120108
Parking: Shared Driveway
Sewer: City Sewer/Connected
SQ FT Total: 2032
Water: City Water/Connected
Room Sizes
Dining Room: 10x12
Bedroom: 14x15
Kitchen: 17x14
Living Room: 18x14
Bedroom 2: 11x14
Storage: 9x14
Unfinished: 17x14
Utility Room: 9x11
Local Schools
School District: Stillwater
Listed By / Shown By
Listed By
Agency Name: Keller Williams Premier Realty
Agency Phone: 651-379-1500
Shown By
Agency Title: LeBlanc Realty
Agency Phone: 218-281-7451

Estimate Your Payment
Estimated Payment
$ 937.05 per month $533.91 Principal & Interest $333.17 Property Tax $69.97 Homeowner's Insurance
922 6th Street S | MLS# 7154350
This single family home located at 922 6th Street S, Stillwater, MN 55082 is currently listed for sale with an asking price of $239,900. This property was built in 1878 and has 2 bedrooms and 1 full baths with 2032 sq. ft. 6th Street S is located in the Churchill Nelson Slaughter Add subdivision within the Stillwater school district. Search Churchill Nelson Slaughter Add real estate on www.leblancrealty.com today.