
BEDS3
BATHS1 full 1 partial
SQUARE FEET1,764
MLS#7173092
STATUSActive
PROPERTY TYPEResidential - Single Family
SUBDIVISIONWestwood Pkwy
SCHOOLSt. Cloud
Property Description
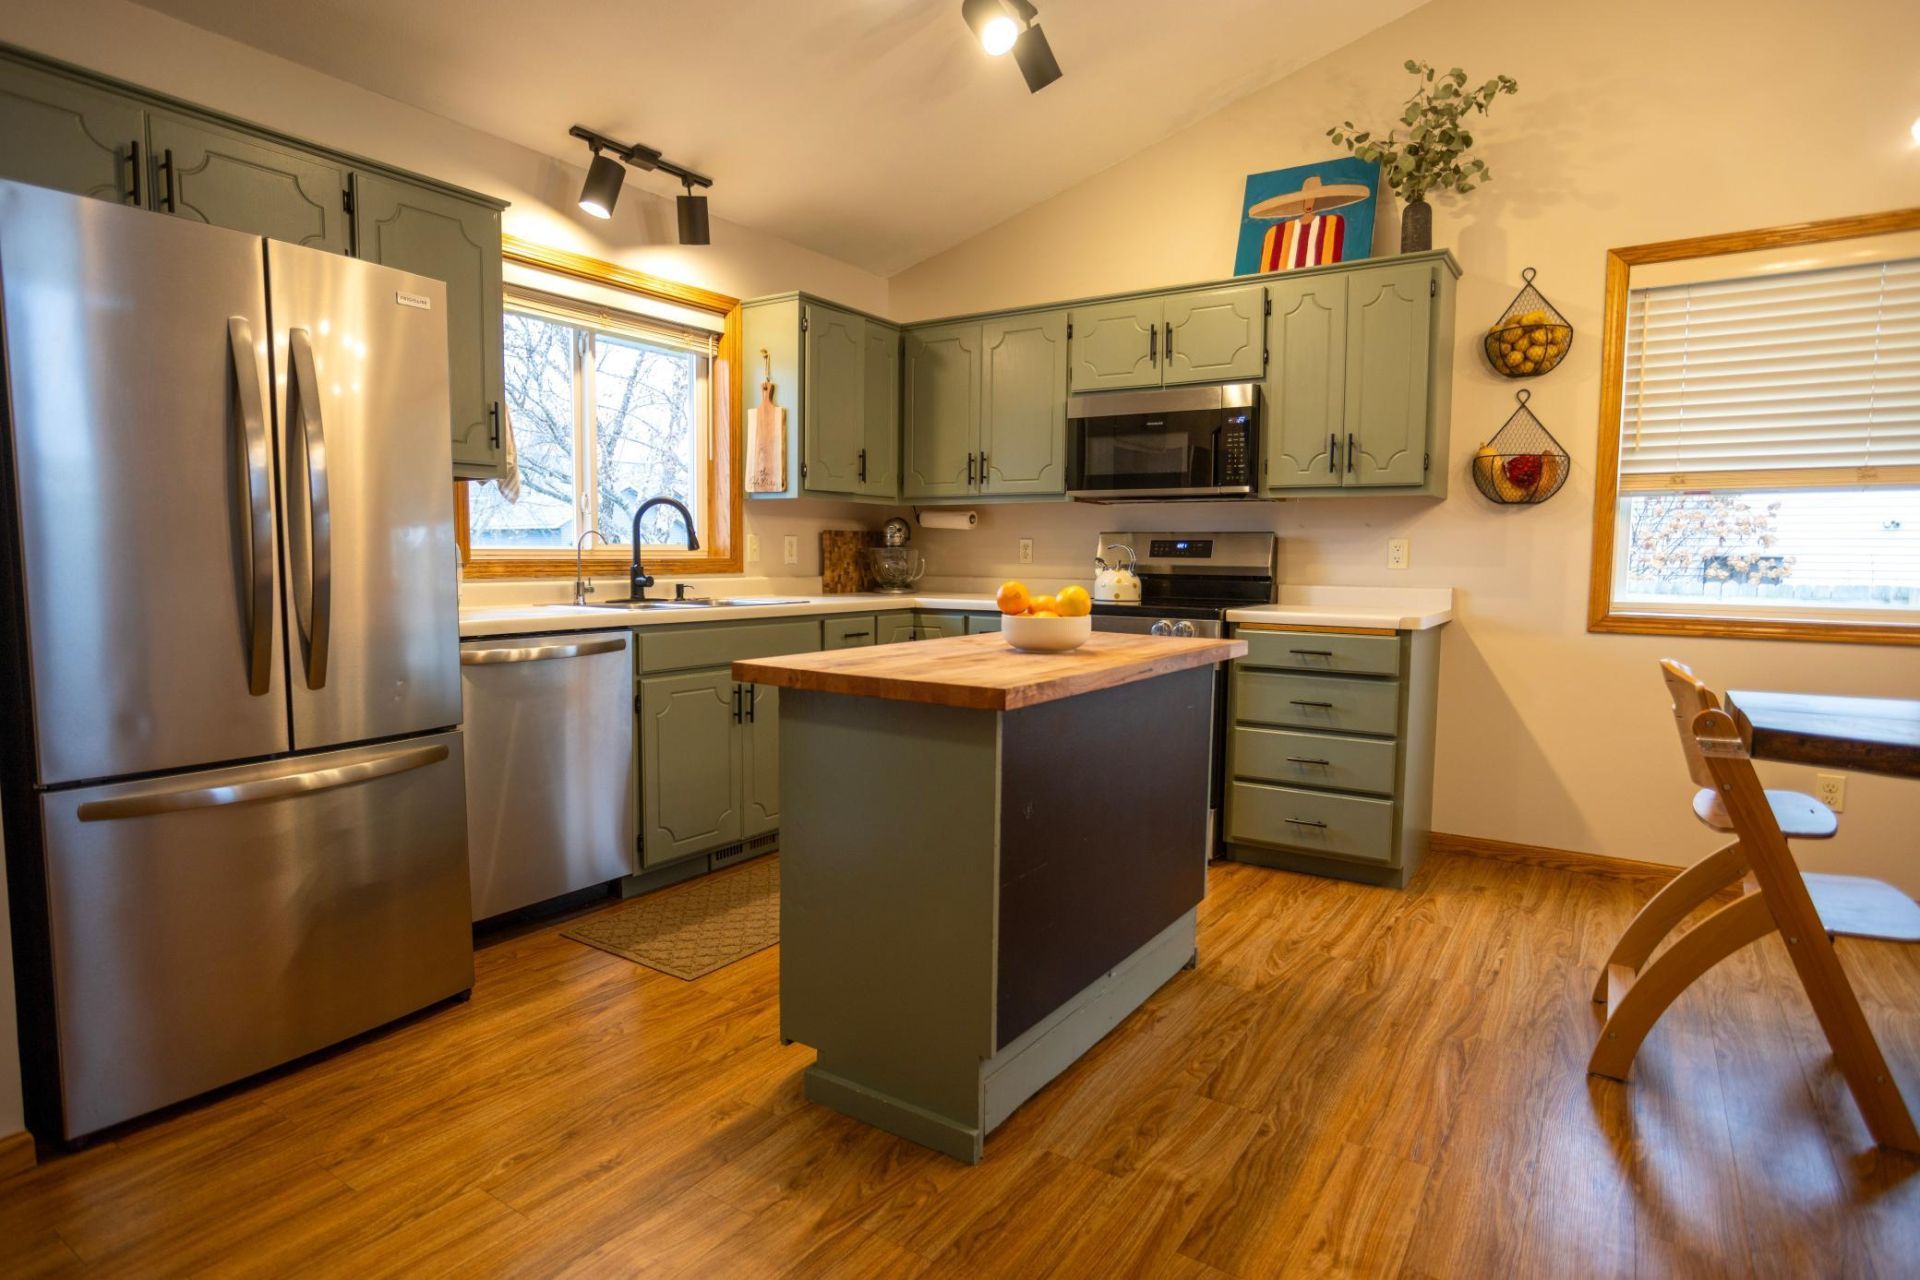
This is the house you've been waiting for! This beautifully maintained tri-level home features 3 bedrooms and numerous updates throughout. Recent improvements include new carpeting (2026), new washer and dryer (2026), new High Efficiency Furnace (2026), and air conditioning fluids added (2024). Entire set of stainless-steel appliances (dishwasher, refrigerator, range) were purchased in 2024. A roof replacement was completed in 2015. Interior walls and ceiling have been freshly painted along with the removal of the Popcorn Ceiling. The lower level also offers a second bathroom that is already plumbed and ready for your finishing touches! Enjoy the outdoors with a full privacy fenced in backyard, complete with a spacious 12' x 40' garden and a brand-new 14'x15' deck (October 2026)... perfect for relaxing or entertaining. Additional features include a hardwired 48A EV charger (2026) in the garage for your electric vehicle and an active radon mitigation system in the basement for added peace of mind. With no backyard neighbors, a fully fenced yard, with nearby parks and walking trails, this home offers a wonderful combination of comfort, convenience, and privacy. Don't miss your opportunity to see ALL this home has to offer. Schedule your private showing today!
Property Features
Property Type: Residential - Single Family
Basement: Yes
Basement: Finished
Cooling: Central Air
Fuel Type: Natural Gas
Garage: 2 car attached
Heating: Forced Air
Lot Size: 0.21 Acres
Roof Type: Age Over 8 Years, Asphalt
Stories: 3.0
Taxes: $2,394
Year Built: 2002
Feature Descriptions
Appliances: Dishwasher, Dryer, Microwave, Range, Refrigerator, Washer
Bath: Basement, Rough In, Upper Level Full Bath
Bathrooms 1/4: 1
Bathrooms Full: 1
Days on Site: 3
Dining: Eat In Kitchen, Informal Dining Room, Kitchen/Dining Room
Fencing: Wood
Foundation Size: 1120
HOA Fee: $15.75/ Monthly
Lot: Tree Coverage - Medium
Lot Dimensions: 77x120x74x120
Parcel#: 82526290698
Parking: Attached Garage, Asphalt
Sewer: City Sewer/Connected
SQ FT Total: 1764
Water: City Water/Connected
Room Sizes
Dining Room: 10x9
Family Room: 15x13
Bedroom: 16x9
Kitchen: 16x9
Living Room: 22x16
Bedroom 2: 12x11
Bedroom 3: 15x11
Local Schools
School District: St. Cloud
Listed By / Shown By
Listed By
Agency Name: VoigtJohnson
Agency Phone: 320-774-2400
Shown By
Agency Title: LeBlanc Realty
Agency Phone: 218-281-7451

Estimate Your Payment
Estimated Payment
$ 916.66 per month $634.06 Principal & Interest $199.50 Property Tax $83.10 Homeowner's Insurance
925 Sierra Lane | MLS# 7173092
This single family home located at 925 Sierra Lane, Saint Cloud, MN 56303 is currently listed for sale with an asking price of $284,900. This property was built in 2002 and has 3 bedrooms and 1 full and 1 partial baths with 1764 sq. ft. Sierra Lane is located in the Westwood Pkwy subdivision within the St. Cloud school district. Search Westwood Pkwy real estate on www.leblancrealty.com today.