
BEDS3
BATHS3 full
SQUARE FEET3,529
MLS#7153686
STATUSActive
PROPERTY TYPEResidential - Single Family
SCHOOLMoose Lake
Property Description
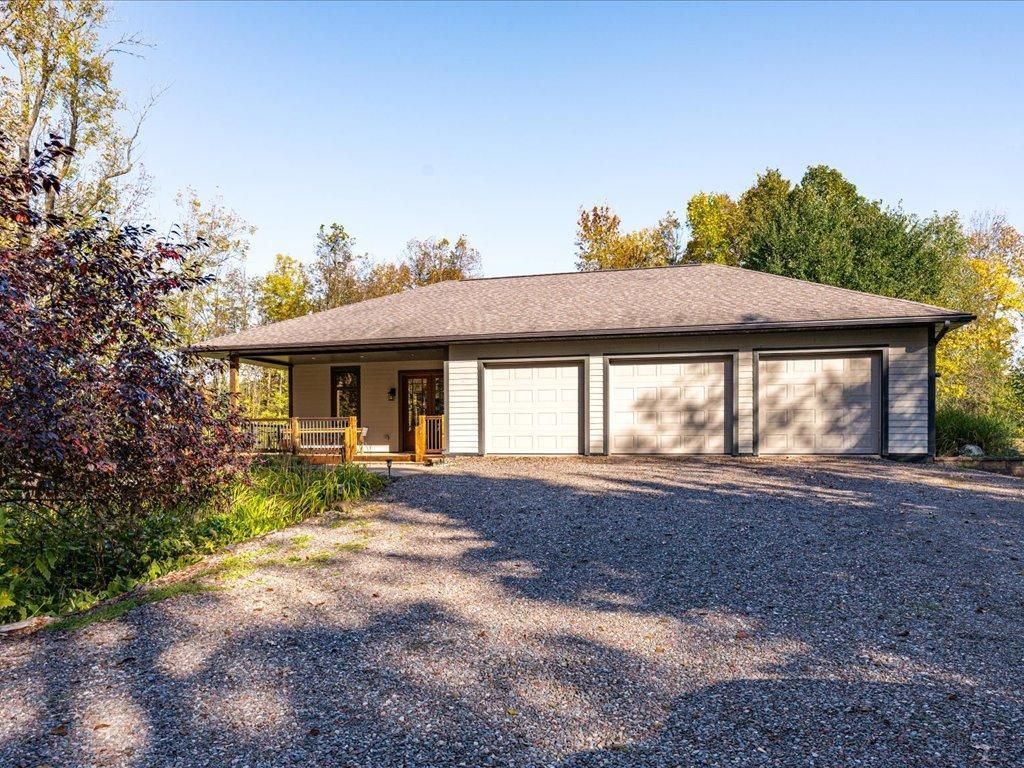
Discover this gorgeous Island Lake home set on 2.9 acres with 220 feet of lakefront. Thoughtfully designed with 3+ bedrooms, 3 bathrooms, and over 3,500 square feet, the home features an attached three-car garage, spacious primary suite with private bath, jacuzzi tub, tiled walk-in shower, and generous closet. The open main level includes a beautiful kitchen with island, convenient laundry, expansive windows, and a wraparound deck perfect for outdoor living. The walkout basement offers two bedrooms, a full bath, family room, recreation room, and finished patio. Enjoy stunning views from nearly every room. Contact an agent today for more details!
Property Features
Property Type: Residential - Single Family
Basement: Yes
Basement: Egress Window(s), Finished, Full, Walkout
Cooling: Geothermal
Fireplaces: 1
Fuel Type: Electric, Propane, Wood
Garage: 3 car attached
Heating: Forced Air, Fireplace(s), Geothermal, In-Floor Heatin
Lot Size: 2.90 Acres
Roof Type: Age Over 8 Years, Architectural Shingle
Stories: 1.0
Taxes: $6,352
Year Built: 2010
Feature Descriptions
Accessibility: Doors 36+, Grab Bars In Bathroom, Door Lever Handles, Partially Wheelchair
Additional Living Info.: Main Floor Primary, Main Floor Bedroom, Main Floor Laundry, Primary Bdr Suite
Appliances: Microwave, Range, Refrigerator, Tankless Water Heater, Wall Oven, Washer
Bath: Full Basement, Private Primary, Main Floor 3/4 Bath, Main Floor Full Bath, Separate Tub & Shower, Jetted Tub, Walk-In Shower Stall
Bathrooms 3/4: 1
Bathrooms Full: 2
Days on Site: 3
Dining: Living/Dining Room
Exterior: Frame
Fireplace: Living Room, Wood Burning
Foundation Size: 1846
Lot: Accessible Shoreline, Island/Peninsula, Tree Coverage - Medium
Lot Dimensions: irr
Parcel#: 0330330002
Parking: Attached Garage, Electric, Floor Drain, Finished Garage, Garage Door Opener, Heated Garage, Insulated Garage
Sewer: Private Sewer
Special View Info: Lake View
SQ FT Total: 3529
Topography: High Ground, Sloped, Walkout, Wooded
Water: Drilled, Private, Well
Water Features: Lake Front, Lake View
Room Sizes
Deck: 11x76
Den: 11x14
Dining Room: 20x9
Family Room: 20x16
Bedroom: 28x21
Garage: 27x38
Kitchen: 13x19
Laundry: 8x13
Living Room: 17x26
Recreation Room: 28x21
Bedroom 2: 10x10
Storage: 8x10
Bedroom 3: 9x13
Utility Room: 8x13
Local Schools
School District: Moose Lake
Listed By / Shown By
Listed By
Agency Name: Evergreen Realty LLC
Agency Phone: 218-380-2866
Shown By
Agency Title: LeBlanc Realty
Agency Phone: 218-281-7451

Estimate Your Payment
Estimated Payment
$ 3,424.15 per month $2,559.40 Principal & Interest $529.33 Property Tax $335.42 Homeowner's Insurance
92598 Spells Road | MLS# 7153686
This single family home located at 92598 Spells Road , Sturgeon Lake, MN 55783 is currently listed for sale with an asking price of $1,150,000. This property was built in 2010 and has 3 bedrooms and 3 full baths with 3529 sq. ft. Spells Road is located within the Moose Lake school district. Search Sturgeon Lake real estate on www.leblancrealty.com today.