
BEDS2
BATHS2 full
SQUARE FEET1,487
MLS#7074814
STATUSActive
PROPERTY TYPEResidential -
SUBDIVISIONFairway Pines
SCHOOLHinckley-Finlayson
Property Description
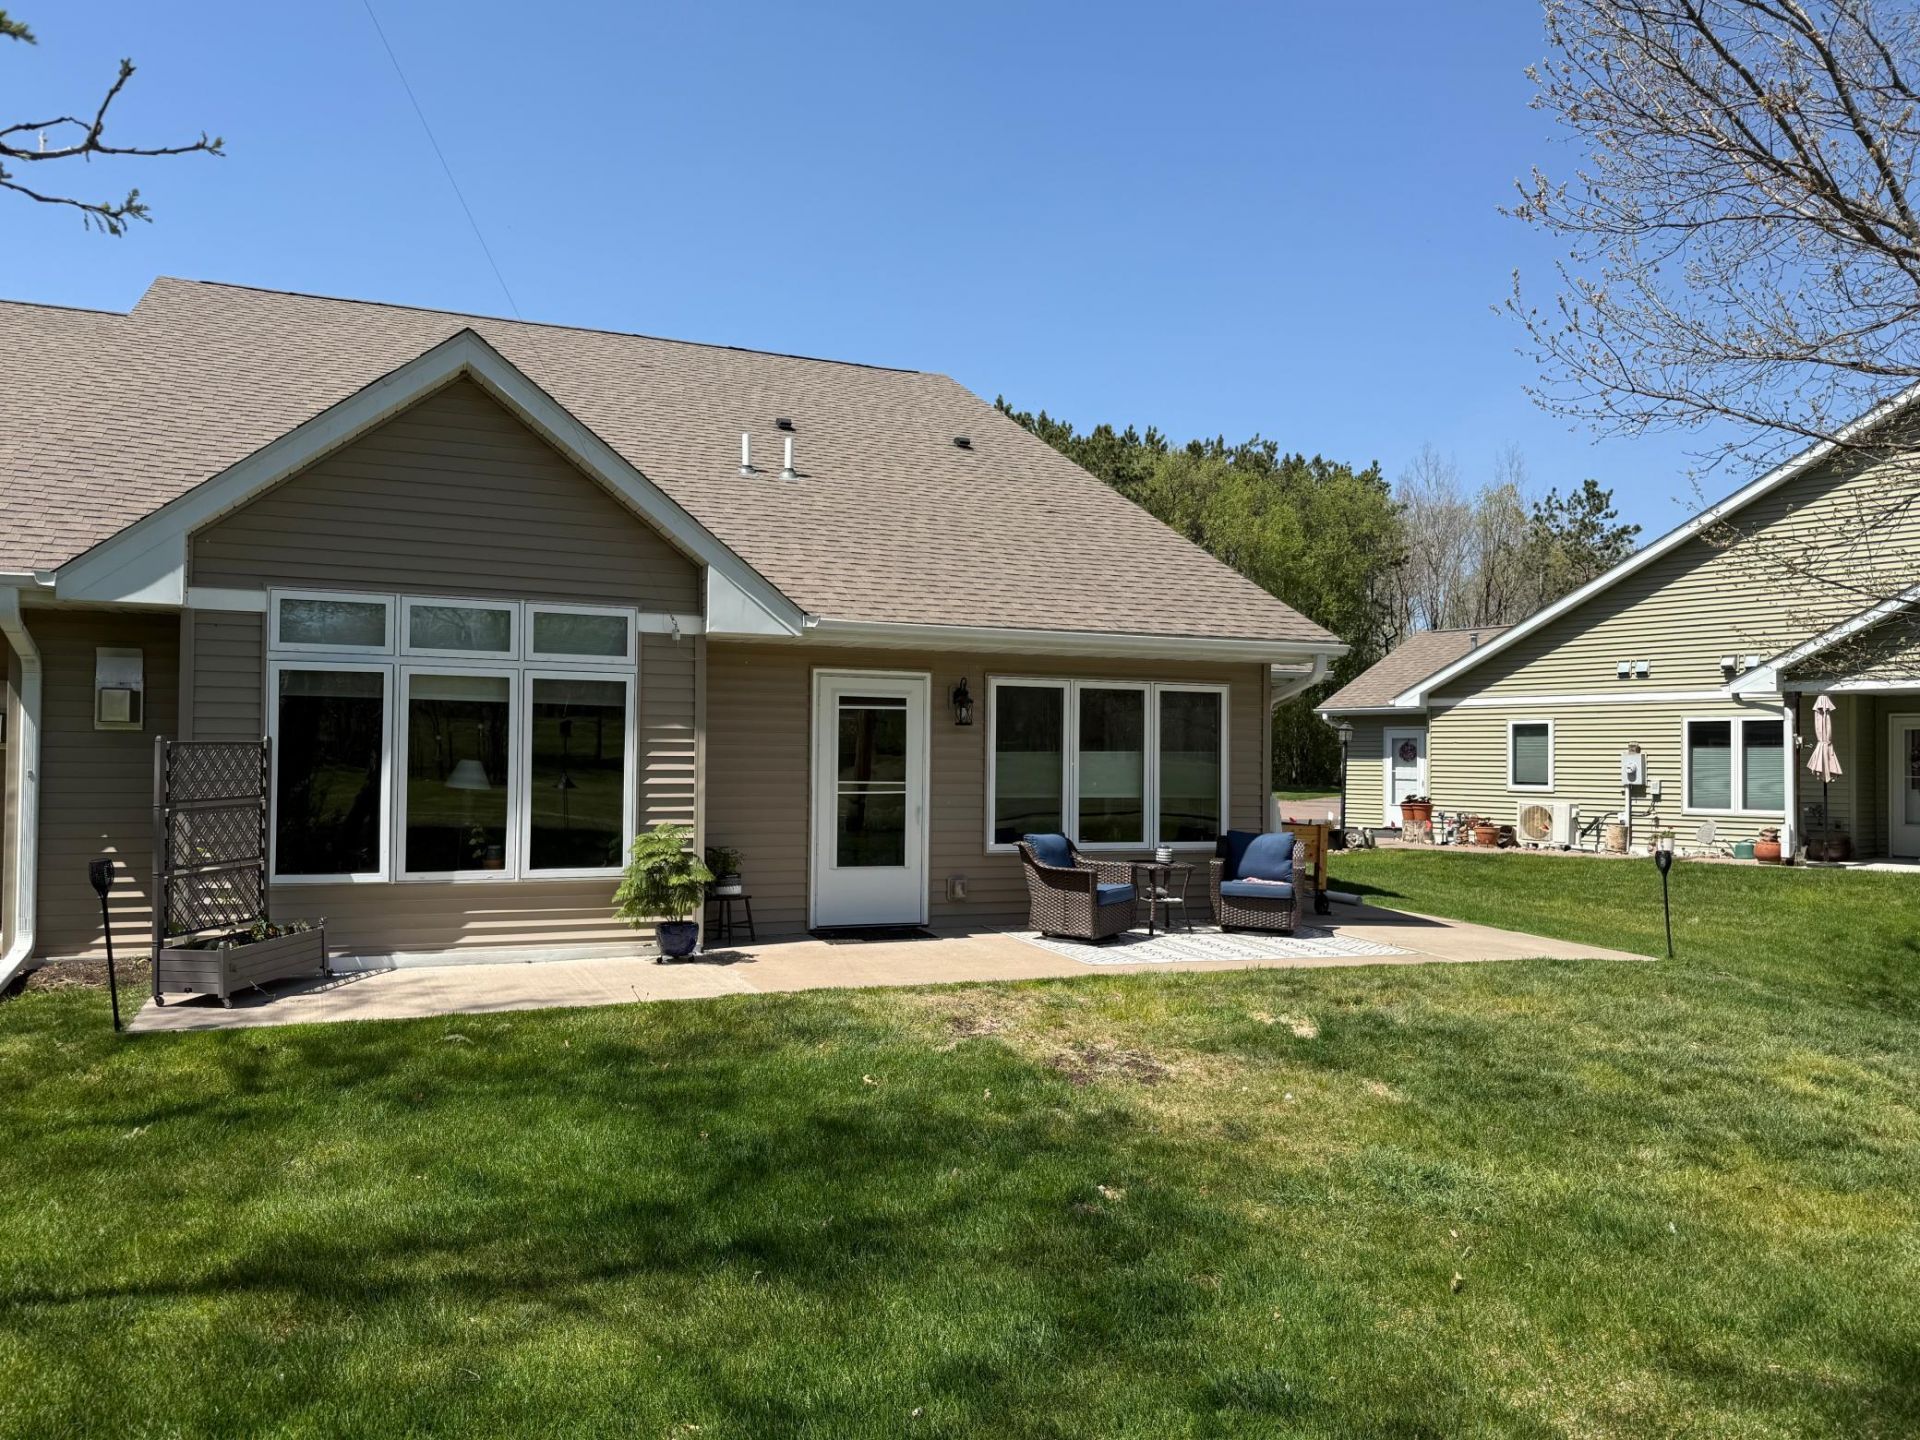
55+ Development Living on a Golf Course, Offers will be contingent on sellers finding a suitable property.This unit has been meticulously maintained and upgraded with only the top of the line materials, the patio leads to a grass (back yard) that is useable, and one of the best views of the golf course. 2 bed, 2 bath Town Home in Hinckley overlooking Grand National Golf Course. Close to state parks, rivers and great fishing and recreational lakes just a few miles away. Community fire pit and gathering area.Spacious open floor plan, sun-drenched rooms, vaulted ceilings, gas fireplace, fabulous kitchen with custom cabinets and granite countertops. Bathroom counter tops and faucets are new. Sunroom and patio have breath taking morning sunrises with panoramic views of the golf course for relaxing and entertaining! Could also be used as an additional bedroom for guests. The laundry room offers additional storage/work area. The garage is insulated and heated with an extra golf cart size garage area ideal space for hobbies and or storage. High speed satellite internet is installed (see photos) you could assume their service for around 55 dollars monthly. This works perfectly and reaches out to a remote bird feeder outside the home with no issues.New professionally installed extremely energy efficient gas boiler for in-floor heat. This furnace is monitored electronically by the company that installed it and they will know if there is a problem probably before you do. This system has a tank on the bottom of the boiler that monitors the fluid level, if it gets low you can add to it or it might be an indication of a leak. Highest heat bill last winter was 150 with the garage heat set at 60 degrees. In addition to the furnace a new on demand tankless hot water heater was installed. reducing energy cost dramatically. Dryer is currently electric but a new gas line was installed to allow a future upgrade to a more efficient gas dryer. Fireplace works on a thermostat for a backup heat source. (capable of heating the whole house)Mini split for cooling and is also a heat pump if ever needed.Close to everything, minutes from I-35, Grand Casino, medical center, theater, shopping, restaurants, recreation & more! Well designed open floor plan and handicap accessible. Hazard insurance is included in monthly dues.
Property Features
Property Type: Residential -
Basement: None
Cooling: Ductless Mini-Split
Fireplaces: 1
Fuel Type: Electric, Natural Gas
Garage: 2.5 car attached
Heating: Ductless Mini-Split, Fireplace(s), In-Floor Heating
Lot Size: 0.11 Acres
Roof Type: Age 8 Years or Less, Asphalt
Stories: 1.0
Taxes: $3,148
Year Built: 2016
Feature Descriptions
Accessibility: Doors 36+, Fully Wheelchair, Hallways 42+, No Stairs External, No Stairs Internal
Additional Living Info.: All Living Facilities on One Level, Main Floor Primary, Main Floor Bedroom, Main Floor Laundry
Appliances: Dishwasher, Dryer, Microwave, Range, Refrigerator, Washer, Water Softener Owned
Bath: Bathroom Ensuite, Main Floor Full Bath
Bathrooms Full: 2
Community Features: Other
Days on Site: 10
Dining: Kitchen/Dining Room, Living/Dining Room
Down Payment Resource: Yes
Exterior: Concrete, Frame
Fireplace: Circulating, Gas, Living Room
Foundation Size: 1584
HOA Fee: $364/ Monthly
Lot: On Golf Course
Lot Dimensions: 0x0
Parcel#: 0405611000
Parking: Attached Garage, Asphalt
Sewer: City Sewer/Connected
Water: City Water/Connected
Room Sizes
Dining Room: 9x16
Bedroom: 12x14
Kitchen: 10x16
Living Room: 16x16
Bedroom 2: 10x12
Sun Room: 10x14
Utility Room: 9x12
Local Schools
School District: Hinckley-Finlayson
Listed By / Shown By
Listed By
Agency Name: Homes Plus Realty
Agency Phone: 651-459-4183
Shown By
Agency Title: LeBlanc Realty
Agency Phone: 218-281-7451

Estimate Your Payment
Estimated Payment
$ 1,092.77 per month $734.21 Principal & Interest $262.33 Property Tax $96.22 Homeowner's Insurance
930 Cart Way Lane | MLS# 7074814
This home located at 930 Cart Way Lane, Hinckley, MN 55037 is currently listed for sale with an asking price of $329,900. This property was built in 2016 and has 2 bedrooms and 2 full baths with 1487 sq. ft. Cart Way Lane is located in the Fairway Pines subdivision within the Hinckley-Finlayson school district. Search Fairway Pines real estate on www.leblancrealty.com today.