
BEDS4
BATHS1 full 1 partial
SQUARE FEET2,051
MLS#7137305
STATUSActive
PROPERTY TYPEResidential - Single Family
SUBDIVISIONPaquins 2nd Add
SCHOOLFaribault
Property Description
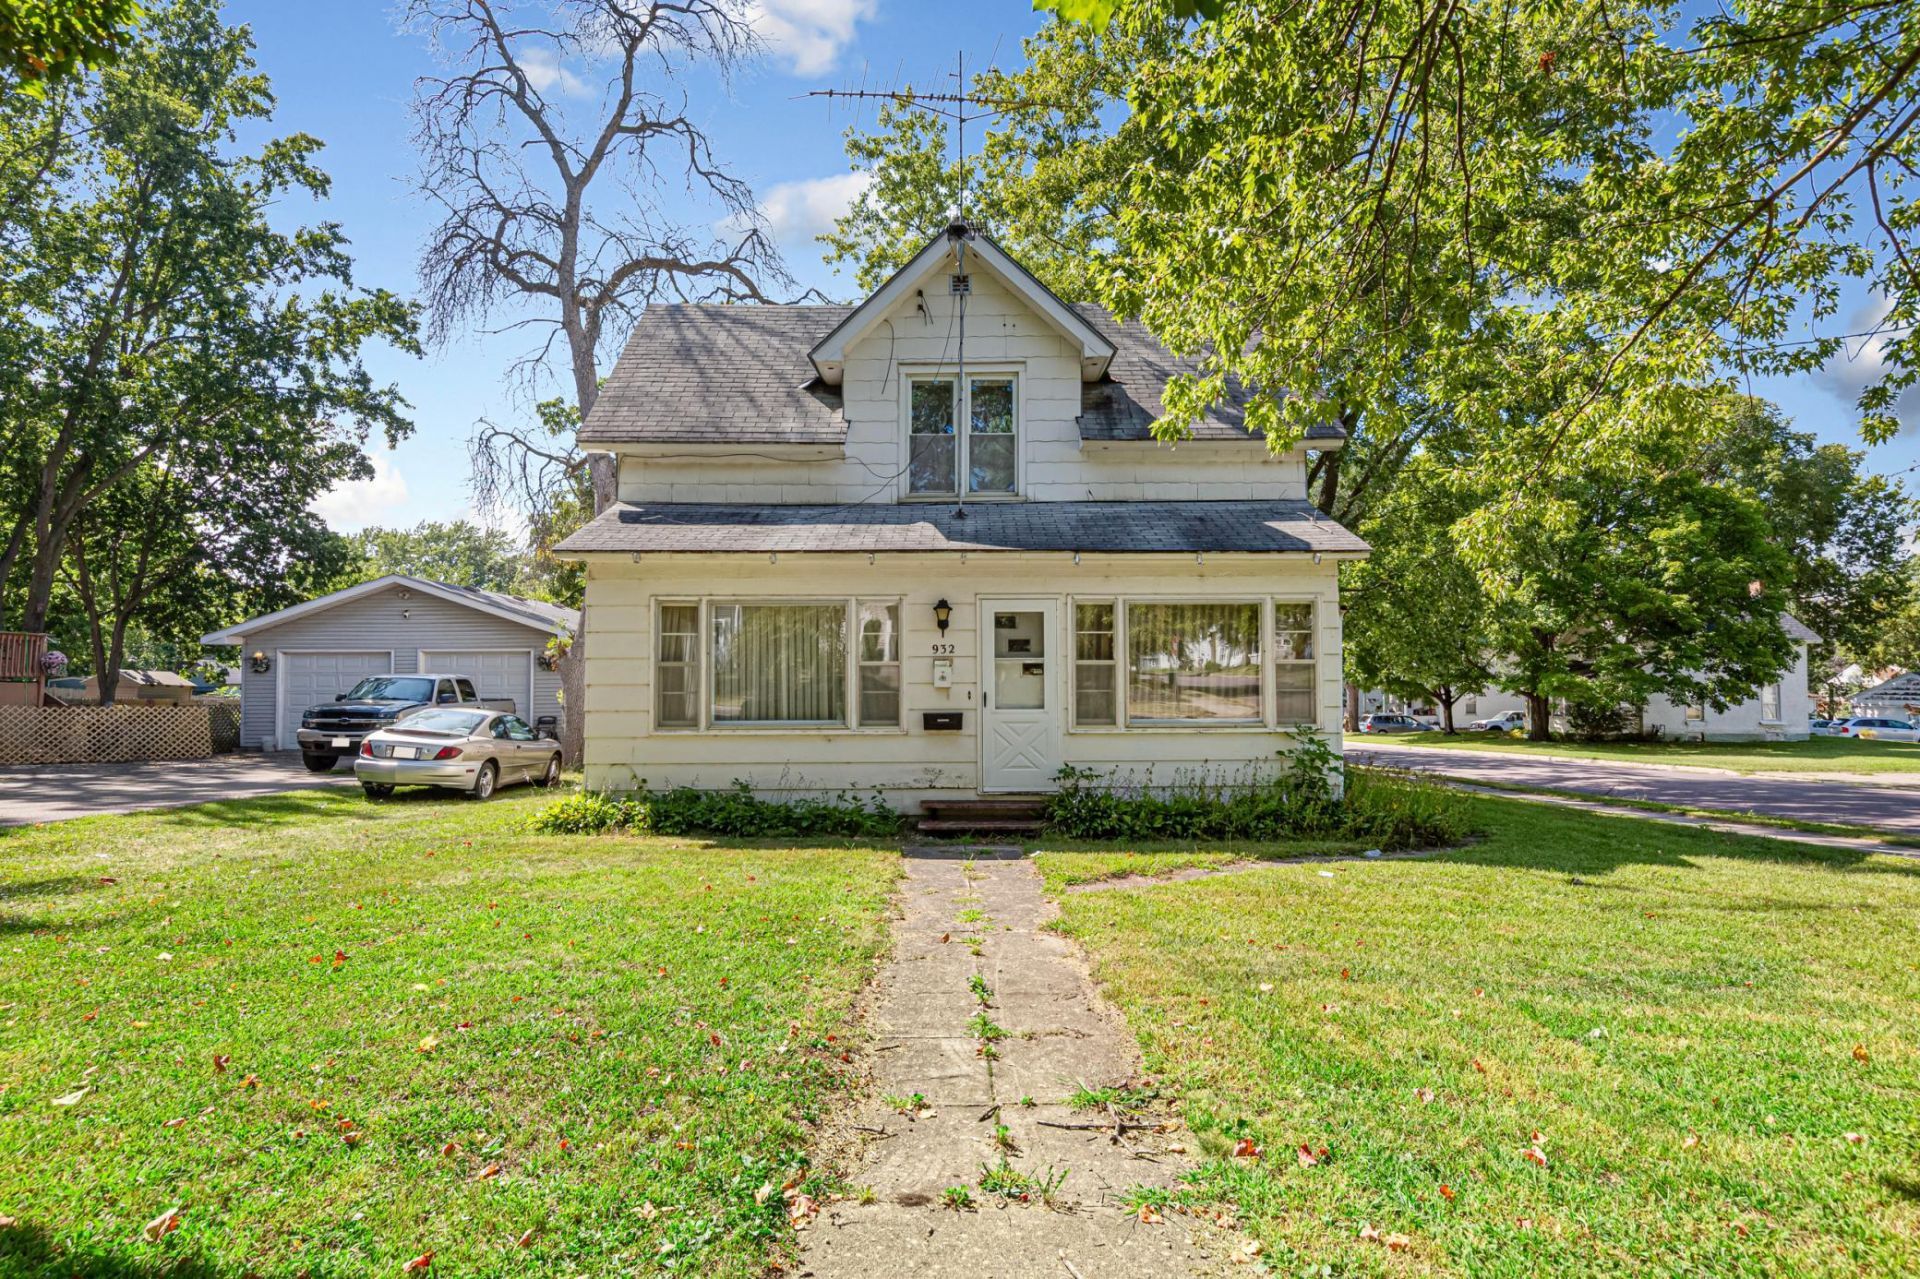
Bring your vision to this spacious 4-bedroom, 2-bath, two-story home filled with potential. Featuring a 2-car garage with a staircase leading to a loft area, this property offers flexible space and exciting possibilities. With your decorating ideas and personal touches, you can transform this house into the home you've been waiting for. Bonus room could easily be used as a bedroom.
Property Features
Property Type: Residential - Single Family
Basement: Yes
Basement: Unfinished
Cooling: Window Unit(s)
Fuel Type: Electric, Natural Gas
Garage: 2
Heating: Baseboard, Boiler
Lot Size: 0.19 Acres
Roof Type: Age 8 Years or Less
Stories: 2.0
Taxes: $2,248
Year Built: 1900
Feature Descriptions
Additional Living Info.: Main Floor Primary, Main Floor Laundry
Additional Structures: Storage Shed
Appliances: Dryer, Gas Water Heater, Range, Refrigerator, Washer
Bathrooms 3/4: 1
Bathrooms Half: 1
Days on Site: 1
Dining: Eat In Kitchen
Down Payment Resource: Yes
Exterior: Frame
Foundation Size: 883
Lot: Corner Lot, Tree Coverage - Medium
Lot Dimensions: 50x165
Parcel#: 1830375004
Parking: Detached Garage
Sewer: City Sewer/Connected
SQ FT Total: 2051
Water: City Water/Connected
Room Sizes
Bathroom: 7x5
Bonus Room: 9x9
Dining Room: 16x13
Bedroom: 13x12
Bedroom 4: 10x12
Foyer: 12x6
Kitchen: 15x12
Laundry: 10x6
Living Room: 21 x 13
Bedroom 2: 12x9
Sitting Room: 15x5
Bedroom 3: 16x13
Local Schools
School District: Faribault
Listed By / Shown By
Listed By
Agency Name: RE/MAX Experts
Agency Phone: 507-332-2282
Shown By
Agency Title: LeBlanc Realty
Agency Phone: 218-281-7451

Estimate Your Payment
Estimated Payment
$ 615.01 per month $378.12 Principal & Interest $187.33 Property Tax $49.55 Homeowner's Insurance
932 3rd Avenue Nw | MLS# 7137305
This single family home located at 932 3rd Avenue Nw, Faribault, MN 55021 is currently listed for sale with an asking price of $169,900. This property was built in 1900 and has 4 bedrooms and 1 full and 1 partial baths with 2051 sq. ft. 3rd Avenue Nw is located in the Paquins 2nd Add subdivision within the Faribault school district. Search Paquins 2nd Add real estate on www.leblancrealty.com today.