
BEDS4
BATHS3 full
SQUARE FEET3,419
MLS#7113661
STATUSPending
PROPERTY TYPEResidential - Single Family
SUBDIVISIONOakview Ridge
SCHOOLSt. Michael-Albertville
Property Description
Edgewater Sold Before Print
Property Features
Property Type: Residential - Single Family
Basement: Yes
Basement: Drain Tiled, Finished, Storage Space, Sump Pump, Walkout
Cooling: Central Air
Fireplaces: 1
Fuel Type: Natural Gas
Garage: 4 car attached
Heating: Forced Air, Fireplace(s), In-Floor Heating
Lot Size: 0.32 Acres
Roof Type: Age 8 Years or Less, Asphalt
Stories: 1.0
Taxes: $56
Year Built: 2026
Feature Descriptions
Additional Living Info.: Main Floor Bedroom
Appliances: Air-To-Air Exchanger, Cooktop, Dishwasher, Gas Water Heater, Microwave, Refrigerator, Stainless Steel Appliances, Wall Oven
Bath: 3/4 Basement, Bathroom Ensuite, Full Primary, Private Primary, Main Floor Full Bath, Primary Walk-Thru
Bathrooms 3/4: 1
Bathrooms Full: 2
Dining: Separate/Formal Dining Room
Fireplace: Gas, Living Room
Foundation Size: 1972
Lot: Sod Included in Price
Lot Dimensions: 81 x 170 x 82 x 175
Parcel#: 108062001030
Parking: Attached Garage, Asphalt, Garage Door Opener
Sewer: City Sewer/Connected
Water: City Water/Connected
Water Features: Pond
Room Sizes
Dining Room: 11'8 x 11'6
Family Room: 20'8 x 20'
Bedroom: 15'8 x 13'
Bedroom 4: 13'2 x 12'8
Game Room: 17' x 12'
Kitchen: 20' x 16'4
Living Room: 17'8 x 14'
Office: 13'8 x 10'8
Bedroom 2: 13' x 12'
Bedroom 3: 13'2 x 13'2
Local Schools
School District: St. Michael-Albertville
Listed By / Shown By
Listed By
Agency Name: JPW Realty
Agency Phone: 763-225-1300
Shown By
Agency Title: LeBlanc Realty
Agency Phone: 218-281-7451

Estimate Your Payment
Estimated Payment
$ 2,145.83 per month $1,893.07 Principal & Interest $4.67 Property Tax $248.09 Homeowner's Insurance
932 Kepler Avenue Ne | MLS# 7113661
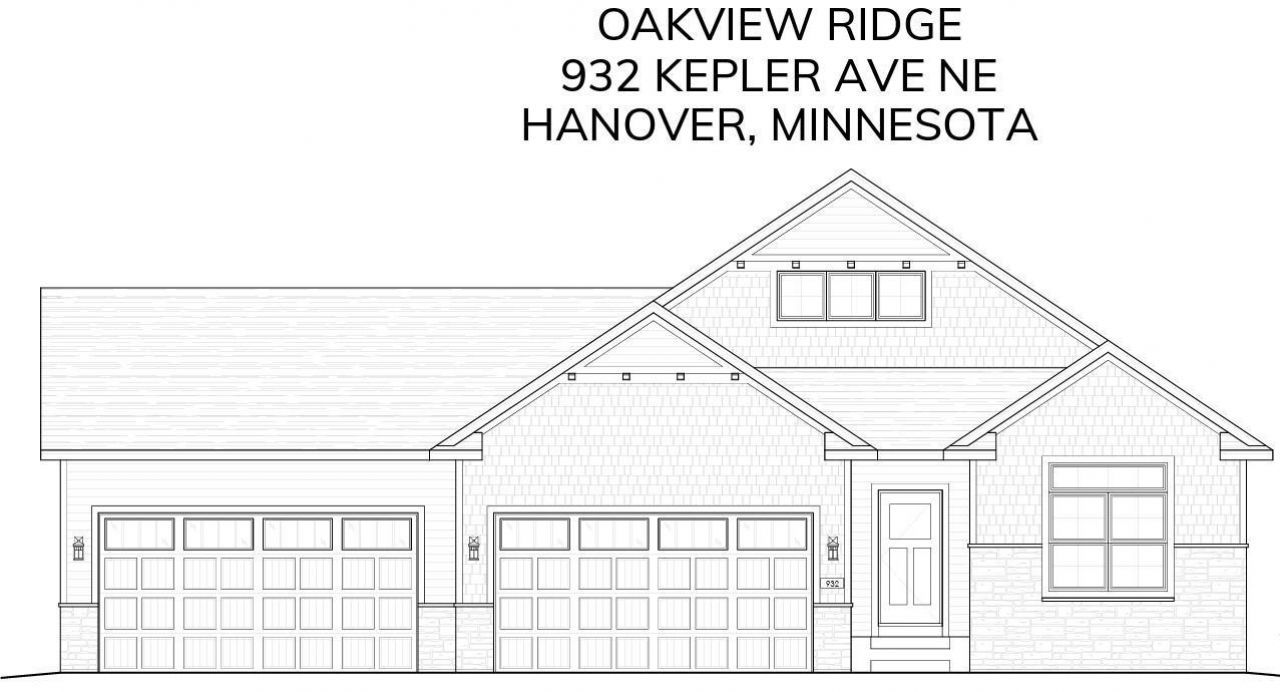
This single family home located at 932 Kepler Avenue Ne, Hanover, MN 55341 is currently listed for sale with an asking price of $850,600. This property was built in 2026 and has 4 bedrooms and 3 full baths with 3419 sq. ft. Kepler Avenue Ne is located in the Oakview Ridge subdivision within the St. Michael-Albertville school district. Search Oakview Ridge real estate on www.leblancrealty.com today.