
BEDS3
BATHS1 full
SQUARE FEET1,416
MLS#7043586
STATUSActive
PROPERTY TYPEResidential - Single Family
SCHOOLRobbinsdale
Property Description
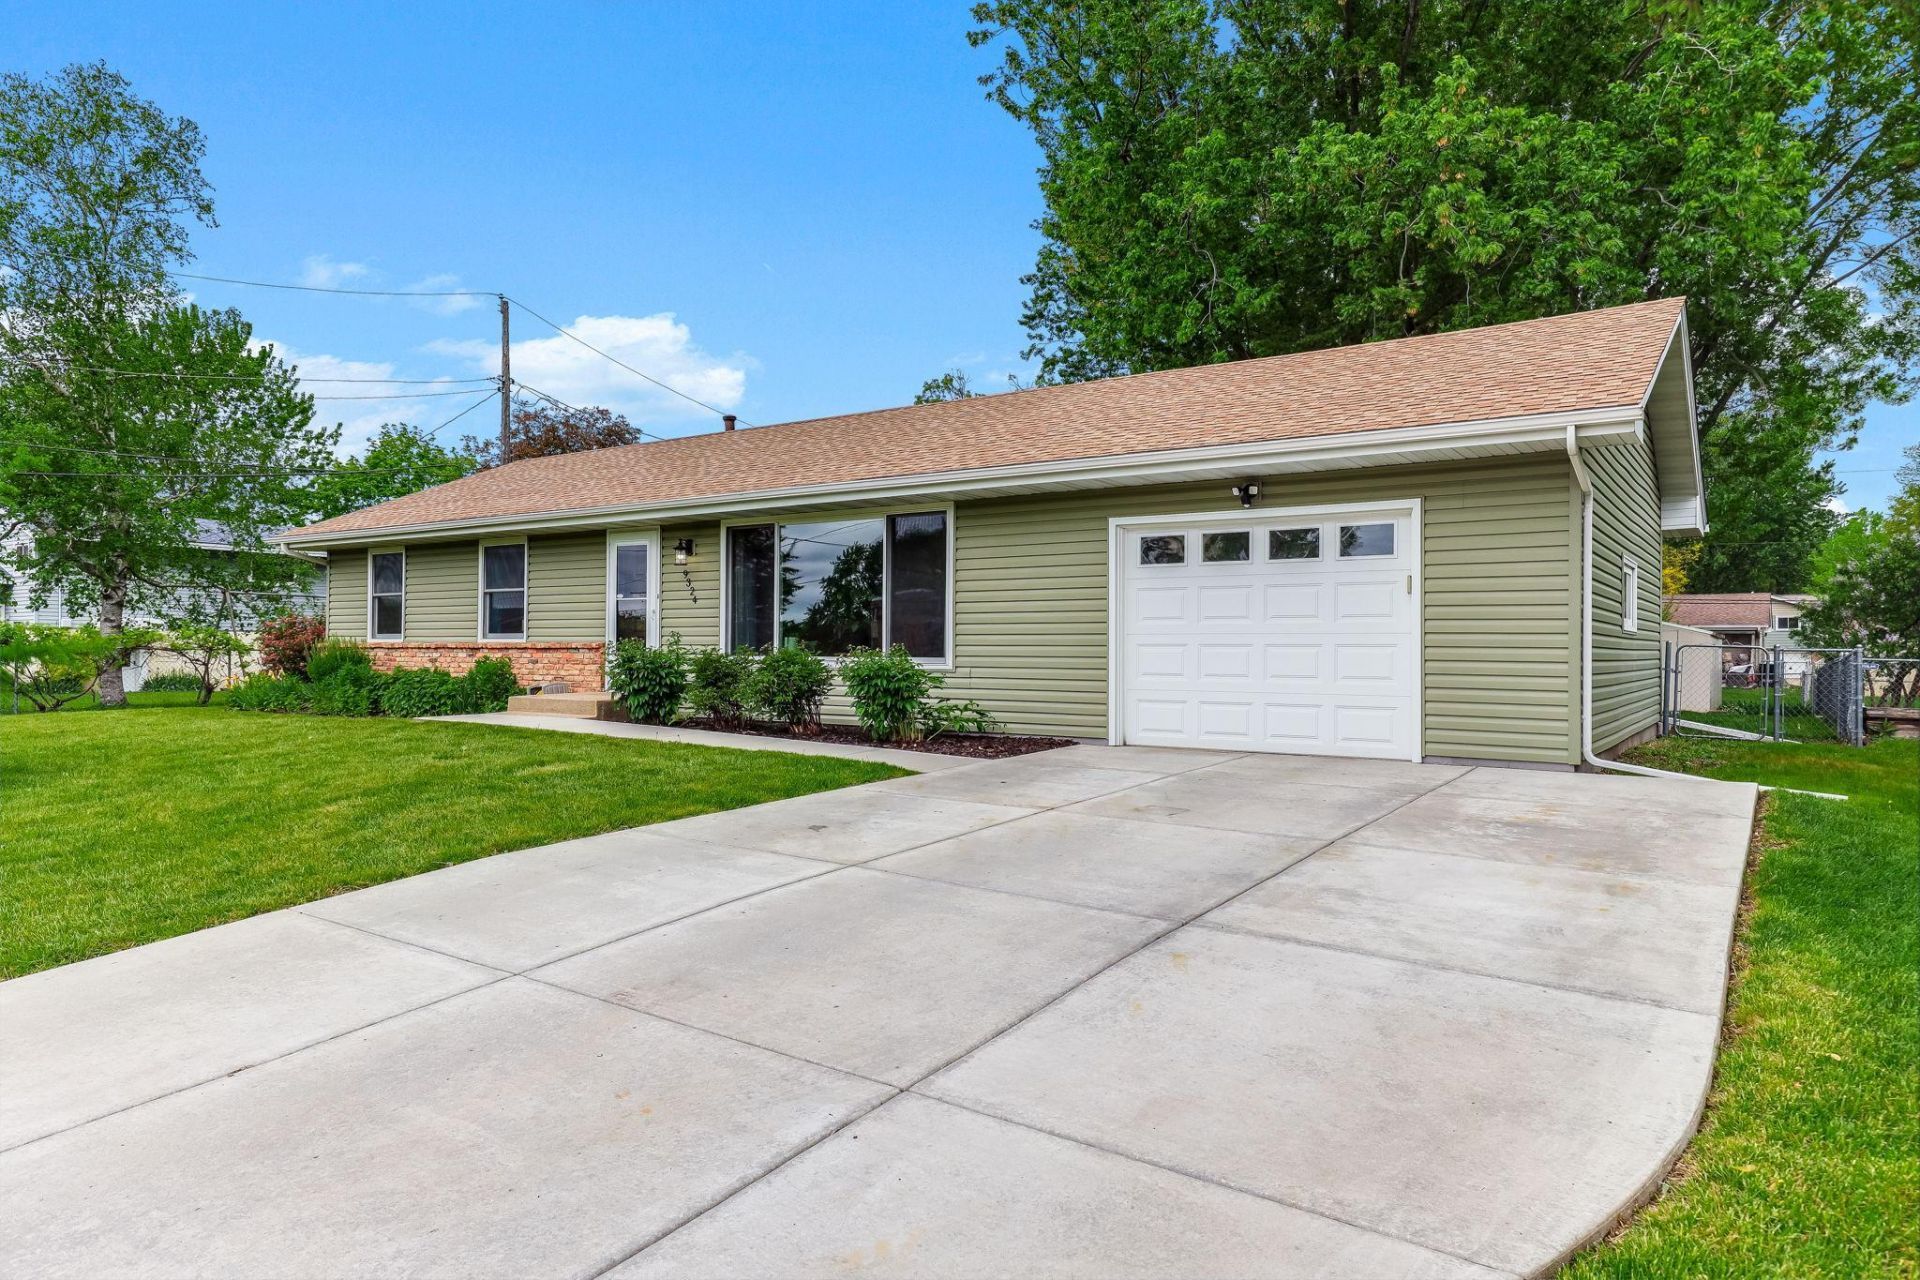
UPDATED 3 bedroom rambler offers true move in readiness WITH MAJOR UPGRADES THROUGHOUT! Already completed are big-ticket items like a NEW roof (2024), NEW Andersen windows and sliding door (2018), NEW vinyl siding, soffits, fascia, gutters, and NEW concrete driveway and concrete patio (2020). Inside, the home features LED energy efficient lighting, renovated bathroom (2018), refreshed kitchen with updated countertops, sink, and newer appliances. Electrical panel was upgraded to 150 amps (2023), and the NEW finished basement family room includes updated electrical, recessed lighting, and carpeting (2023). Step outside to a fully fenced backyard complete with a large garden, landscaped beds, and a charming flagstone fire pit area?perfect for relaxing or entertaining. Located near East Medicine Lake Park, multiple upgraded playgrounds, and great local restaurants. This home blends comfort, convenience, and long term peace of mind.
Property Features
Property Type: Residential - Single Family
Basement: Partially Finished, Storage Space
Basement: Yes
Cooling: Central Air
Fuel Type: Natural Gas
Garage: 1 car attached
Heating: Forced Air
Lot Size: 0.22 Acres
Roof Type: Age 8 Years or Less
Stories: 1.0
Taxes: $4,826
Year Built: 1969
Feature Descriptions
Additional Living Info.: 3 BR on One Level, Main Floor Primary, Main Floor Bedroom
Appliances: Dishwasher, Dryer, Exhaust Fan, Freezer, Microwave, Range, Refrigerator, Washer
Bath: Main Floor Full Bath
Bathrooms Full: 1
Days on Site: 6
Dining: Separate/Formal Dining Room
Down Payment Resource: Yes
Exterior: Block
Fencing: Chain Link, Full
Foundation Size: 1016
Lot Dimensions: 75X130X75X130
Parcel#: 1911821320086
Parking: Attached Garage, Concrete, Garage Door Opener
Sewer: City Sewer/Connected
Water: City Water/Connected
Room Sizes
Deck: 22 X 9
Dining Room: 12 X 9
Family Room: 28 X 11
Bedroom: 14 X 10
Flex Room: 12 X 11
Kitchen: 15 X 8
Living Room: 17 X 12
Patio: 30 X 11
Bedroom 2: 12 X 10
Bedroom 3: 12 X 9
Utility Room: 43 X 11
Local Schools
School District: Robbinsdale
Listed By / Shown By
Listed By
Agency Name: Keller Williams Select Realty
Agency Phone: 952-431-5100
Shown By
Agency Title: LeBlanc Realty
Agency Phone: 218-281-7451

Estimate Your Payment
Estimated Payment
$ 1,157.34 per month $667.67 Principal & Interest $402.17 Property Tax $87.50 Homeowner's Insurance
9324 30th Avenue N | MLS# 7043586
This single family home located at 9324 30th Avenue N, New Hope, MN 55427 is currently listed for sale with an asking price of $300,000. This property was built in 1969 and has 3 bedrooms and 1 full baths with 1416 sq. ft. 30th Avenue N is located within the Robbinsdale school district. Search New Hope real estate on www.leblancrealty.com today.