
BEDS3
BATHS2 full
SQUARE FEET2,343
MLS#7157147
STATUSContingent
PROPERTY TYPEResidential -
SUBDIVISIONStonehenge One Of Edinburgh
SCHOOLOsseo
Property Description
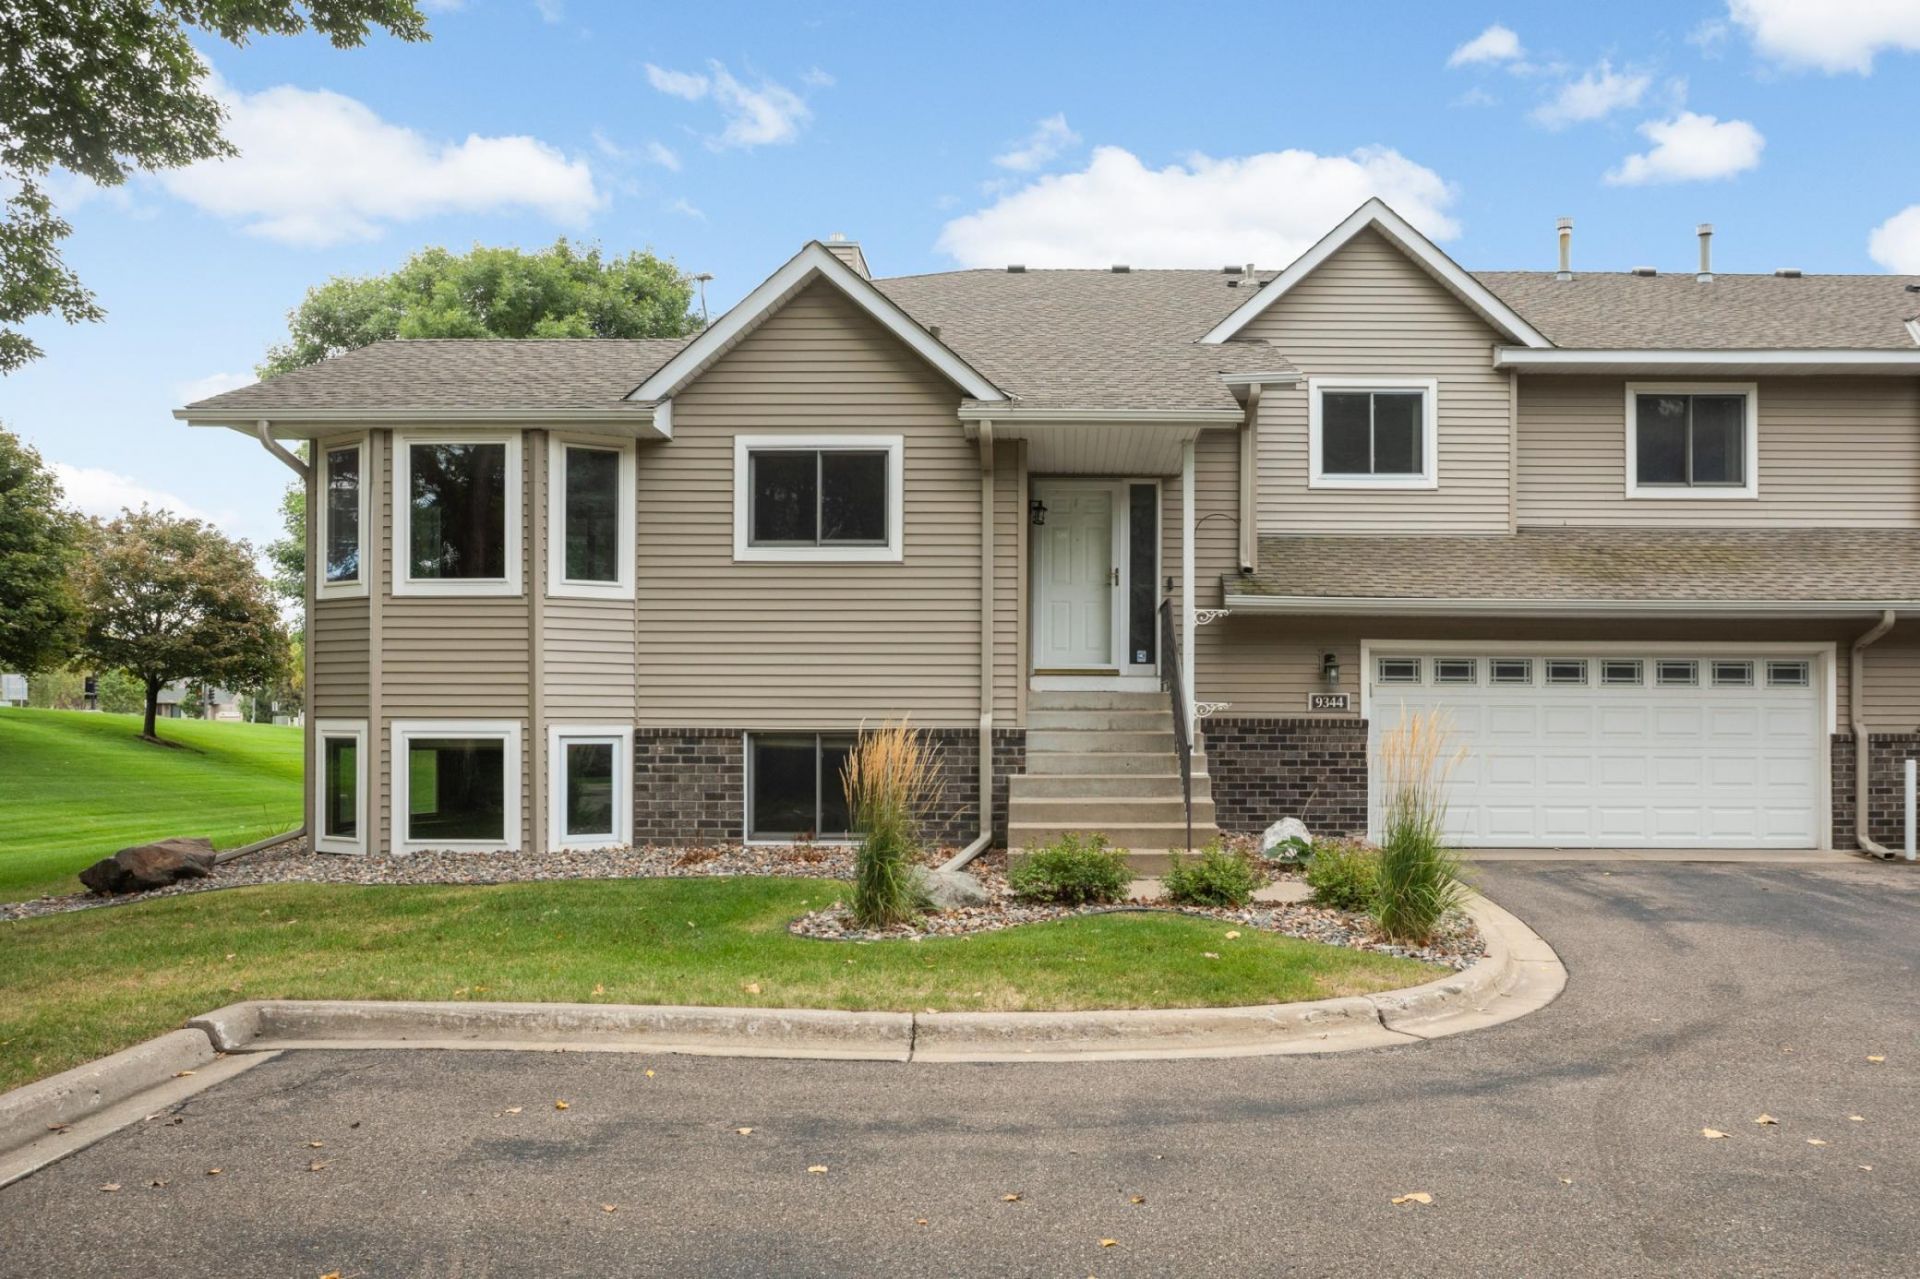
Welcome to this spacious townhome that blends traditional charm with modern design. The home features glass and wood railings, offering an uninterrupted view between levels enhancing the home's airy atmosphere. The kitchen with stainless steel appliances flows effortlessly into an eat-in dining area. From here, step out onto the private screened porch - perfect for morning coffee or evening relaxation. The main floor also hosts a formal dining room. The multi-level floor plan separates the spaces beautifully. The upper level features a welcoming living room, full bathroom and two bedrooms. The lower-level family room is anchored by a fireplace that offers flexibility, whether you're looking for a cozy place to relax, or a home office. The lower third bedroom, provides enough space to accommodate a sitting area, gym, or study nook. Complete with an attached two-car garage equipped with electric vehicle (EV) charger, this home offers the perfect blend of great space and low-maintenance townhome living.
Property Features
Property Type: Residential -
Basement: Yes
Basement: Daylight/Lookout Windows, Finished
Cooling: Central Air
Fireplaces: 1
Fuel Type: Natural Gas
Garage: 2 car attached
Heating: Forced Air
Lot Size: 0.09 Acres
Roof Type: Age Over 8 Years, Asphalt
Stories: 4.0
Taxes: $3,984
Year Built: 1988
Feature Descriptions
Appliances: Dishwasher, Disposal, Dryer, Microwave, Range, Refrigerator, Stainless Steel Appliances, Washer, Water Softener Owned
Bath: 3/4 Basement, Upper Level Full Bath, Primary Walk-Thru, Jetted Tub
Bathrooms 3/4: 1
Bathrooms Full: 1
Days on Site: 4
Dining: Eat In Kitchen, Separate/Formal Dining Room
Down Payment Resource: Yes
Fireplace: Family Room
Foundation Size: 1523
HOA Fee: $391/ Monthly
Lot Dimensions: 3920
Parcel#: 1511921220078
Parking: Attached Garage, Electric Vehicle Charging Station(s)
Sewer: City Sewer/Connected
SQ FT Total: 2343
Water: City Water/Connected
Room Sizes
Dining Room: 19x10
Family Room: 19x12
Bedroom: 13x18
Kitchen: 12x12
Living Room: 19x12
Screened Porch: 9x9
Bedroom 2: 10x14
Bedroom 3: 29x21
Local Schools
School District: Osseo
Listed By / Shown By
Listed By
Agency Name: Epique Realty
Agency Phone: 612-386-7249
Shown By
Agency Title: LeBlanc Realty
Agency Phone: 218-281-7451

Estimate Your Payment
Estimated Payment
$ 1,062.00 per month $645.41 Principal & Interest $332.00 Property Tax $84.58 Homeowner's Insurance
9344 Loch Lomond Lane | MLS# 7157147
This home located at 9344 Loch Lomond Lane, Brooklyn Park, MN 55443 is currently listed for sale with an asking price of $290,000. This property was built in 1988 and has 3 bedrooms and 2 full baths with 2343 sq. ft. Loch Lomond Lane is located in the Stonehenge One Of Edinburgh subdivision within the Osseo school district. Search Stonehenge One Of Edinburgh real estate on www.leblancrealty.com today.