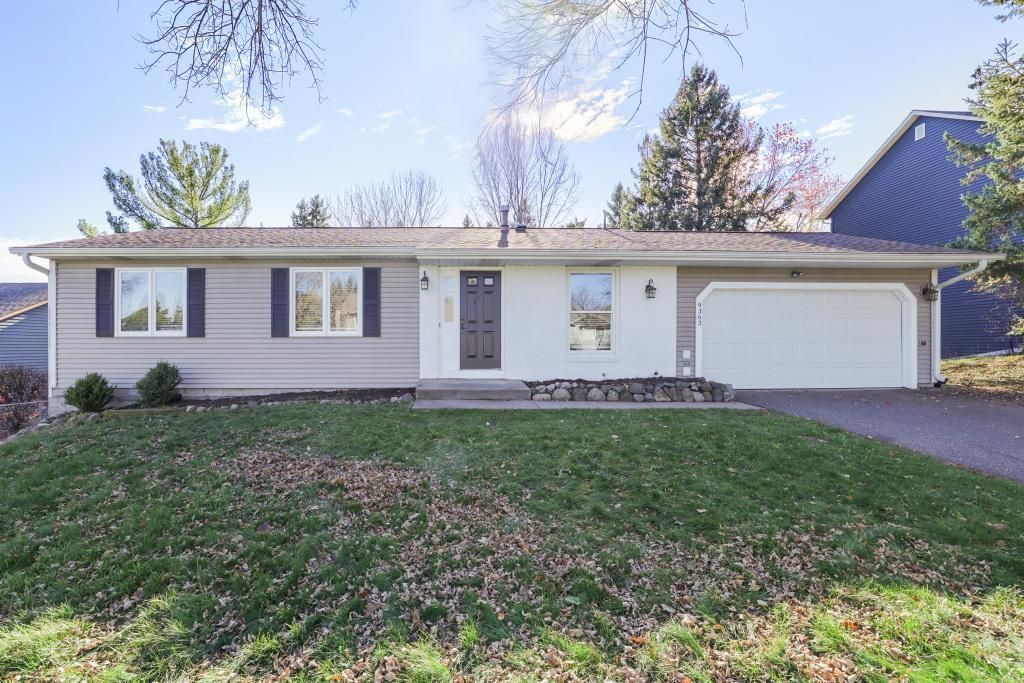

BEDS5
BATHS2 full
SQUARE FEET2,464
MLS#7171466
STATUSActive
PROPERTY TYPEResidential - Single Family
SUBDIVISIONColby Lake 1st Add
SCHOOLSouth Washington
Property Description
Welcome home to this beautifully updated 5-bedroom, 2-bathroom rambler in a sought-after Woodbury neighborhood! Offering the perfect blend of modern updates, comfortable living, and an unbeatable location, this home is truly move-in ready. The bright, open layout creates an inviting atmosphere, complemented by fresh paint throughout, granite countertops, stainless steel appliances, and updated finishes. Three bedrooms on the main level and beautifully renovated bathrooms provide both comfort and convenience. The spacious, updated lower level features new carpeting and flooring, with French doors opening to a peaceful, park-like backyard?perfect for relaxing or entertaining. Enjoy peace of mind with numerous recent improvements. Ideally located within walking distance of parks and scenic trails surrounding Colby Lake, and less than a mile from two of Woodbury's premier golf courses! The low cost yearly HOA fee covers the annual membership to the Colby Lake Swim & Tennis Club, offering the unique opportunity to enjoy the amenities yourself or sublease the membership to a neighbor. With shopping, dining, recreation, and everything Woodbury has to offer just minutes away, this beautifully updated home checks all the boxes! * Some of the images are virtually staged using AI*
Property Features
Property Type: Residential - Single Family
Basement: Yes
Basement: Block, Finished, Walkout
Cooling: Central Air
Fireplaces: 1
Fuel Type: Natural Gas
Garage: 2 car attached
Heating: Forced Air
Lot Size: 0.24 Acres
Roof Type: Age 8 Years or Less
Stories: 1.0
Taxes: $4,986
Year Built: 1982
Feature Descriptions
Additional Living Info.: 3 BR on One Level, All Living Facilities on One Level, Main Floor Primary, Main Floor Bedroom, Primary Bdr Suite
Appliances: Dishwasher, Microwave, Range, Refrigerator
Bath: 3/4 Primary, Main Floor Full Bath
Bathrooms 3/4: 1
Bathrooms Full: 1
Days on Site: 10
Dining: Eat In Kitchen, Separate/Formal Dining Room
Down Payment Resource: Yes
Fencing: Partial
Fireplace: Electric
Foundation Size: 1232
HOA Fee: $300/ Annually
Lot Dimensions: 130 x 80
Parcel#: 1502821310006
Parking: Attached Garage
Pool: Shared
Sewer: City Sewer/Connected
SQ FT Total: 2464
Water: City Water/Connected
Room Sizes
Dining Room: 10 x 12
Family Room: 29 x 11
Bedroom 5: 11 x 12
Bedroom: 11 x 13
Bedroom 4: 11 x 13
Foyer: 5 x 11
Informal Dining Room: 10 x 9
Kitchen: 8 x 9
Living Room: 14 x 15
Bedroom 2: 11 x 8
Bedroom 3: 10 x 11
Local Schools
School District: South Washington
Listed By / Shown By
Listed By
Agency Name: LPT Realty, LLC
Agency Phone: 763-772-8025
Shown By
Agency Title: LeBlanc Realty
Agency Phone: 218-281-7451

Estimate Your Payment
Estimated Payment
$ 1,548.25 per month $1,001.50 Principal & Interest $415.50 Property Tax $131.25 Homeowner's Insurance
9363 Newcastle Road | MLS# 7171466
This single family home located at 9363 Newcastle Road, Woodbury, MN 55125 is currently listed for sale with an asking price of $450,000. This property was built in 1982 and has 5 bedrooms and 2 full baths with 2464 sq. ft. Newcastle Road is located in the Colby Lake 1st Add subdivision within the South Washington school district. Search Colby Lake 1st Add real estate on www.leblancrealty.com today.