
BEDS5
BATHS2 full
SQUARE FEET1,906
MLS#7154032
STATUSActive
PROPERTY TYPEResidential - Single Family
SUBDIVISIONMorningside Add
SCHOOLAnoka-Hennepin
Property Description
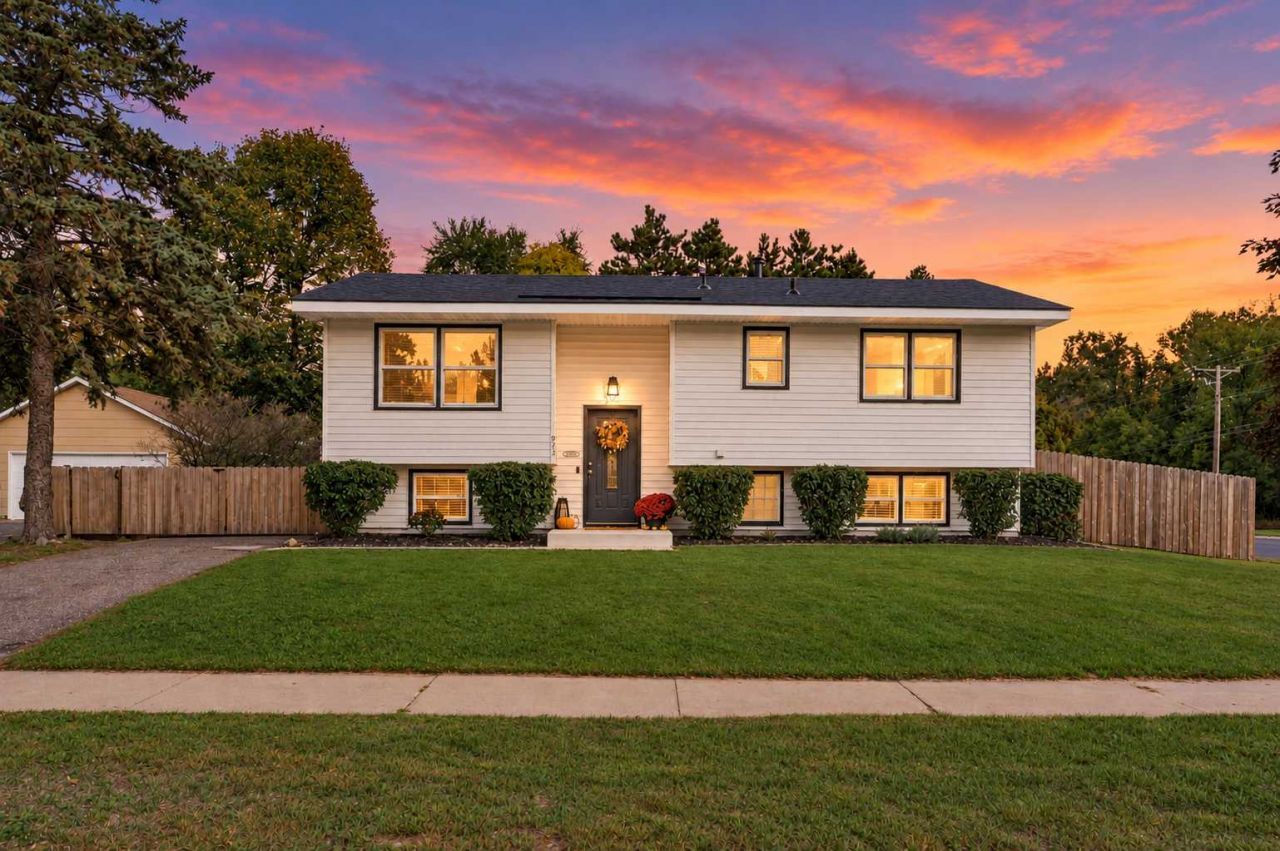
Welcome to this Beautiful five-bedroom home in Anoka featuring an oversized detached two-car garage and a spacious corner lot. The inviting interior offers hardwood floors, stainless steel appliances, and a cozy living room with a gas fireplace installed in 2022.Enjoy the large, private backyard complete with a privacy fence, deck, and inviting fire pit?perfect for relaxing or entertaining. Numerous updates provide peace of mind, including a new roof in 2024, upstairs bathroom in 2024, water heater in 2025, deck in 2025, furnace and A/C in 2020, privacy fence in 2020, and basement bathroom in 2019.Conveniently located next to Wilson Elementary School and few minutes from Anoka High School. Near the Rum River and Anoka Rum River Trail, with a nearby city park featuring a playground, tennis courts, and sports fields. Plus, enjoy quick, convenient access to local shopping, dining, and major highways for an easy commute.
Property Features
Property Type: Residential - Single Family
Basement: Yes
Basement: Daylight/Lookout Windows, Finished, Full
Cooling: Central Air
Fireplaces: 1
Fuel Type: Natural Gas
Garage: 2
Heating: Forced Air
Lot Size: 0.26 Acres
Roof Type: Age 8 Years or Less, Asphalt
Taxes: $3,150
Year Built: 1970
Feature Descriptions
Appliances: Cooktop, Dishwasher, Dryer, Microwave, Refrigerator, Stainless Steel Appliances, Washer
Bath: 3/4 Basement, Upper Level Full Bath
Bathrooms 3/4: 1
Bathrooms Full: 1
Days on Site: 1
Dining: Kitchen/Dining Room
Down Payment Resource: Yes
Fencing: Privacy, Wood
Fireplace: Gas, Living Room
Foundation Size: 960
Lot: Corner Lot
Lot Dimensions: 135x85
Parcel#: 313224410009
Parking: Detached Garage
Sewer: City Sewer/Connected
SQ FT Total: 1906
Water: City Water/Connected
Room Sizes
Deck: 21'0 x 21'9
Deck: 12'4 x 6'2
Dining Room: 13'7 x 11'6
Family Room: 18'11x 10'10
Bedroom 5: 11'5x 10'6
Bedroom: 12'2x 10'11
Bedroom 4: 11'6x 11'11
Kitchen: 14'11x 10'10
Living Room: 11'6 x 10'10
Bedroom 2: 10'10 x 9'8
Bedroom 3: 15'1x 12'2
Local Schools
School District: Anoka-Hennepin
Listed By / Shown By
Listed By
Agency Name: eXp Realty
Agency Phone: 320-500-4397
Shown By
Agency Title: LeBlanc Realty
Agency Phone: 218-281-7451

Estimate Your Payment
Estimated Payment
$ 1,168.45 per month $800.98 Principal & Interest $262.50 Property Tax $104.97 Homeowner's Insurance
943 Blackoaks Lane | MLS# 7154032
This single family home located at 943 Blackoaks Lane, Anoka, MN 55303 is currently listed for sale with an asking price of $359,900. This property was built in 1970 and has 5 bedrooms and 2 full baths with 1906 sq. ft. Blackoaks Lane is located in the Morningside Add subdivision within the Anoka-Hennepin school district. Search Morningside Add real estate on www.leblancrealty.com today.