
BEDS3
BATHS2 full 1 partial
SQUARE FEET1,983
MLS#7148362
STATUSActive
PROPERTY TYPEResidential -
SUBDIVISIONUnion Park
SCHOOLStillwater
Property Description
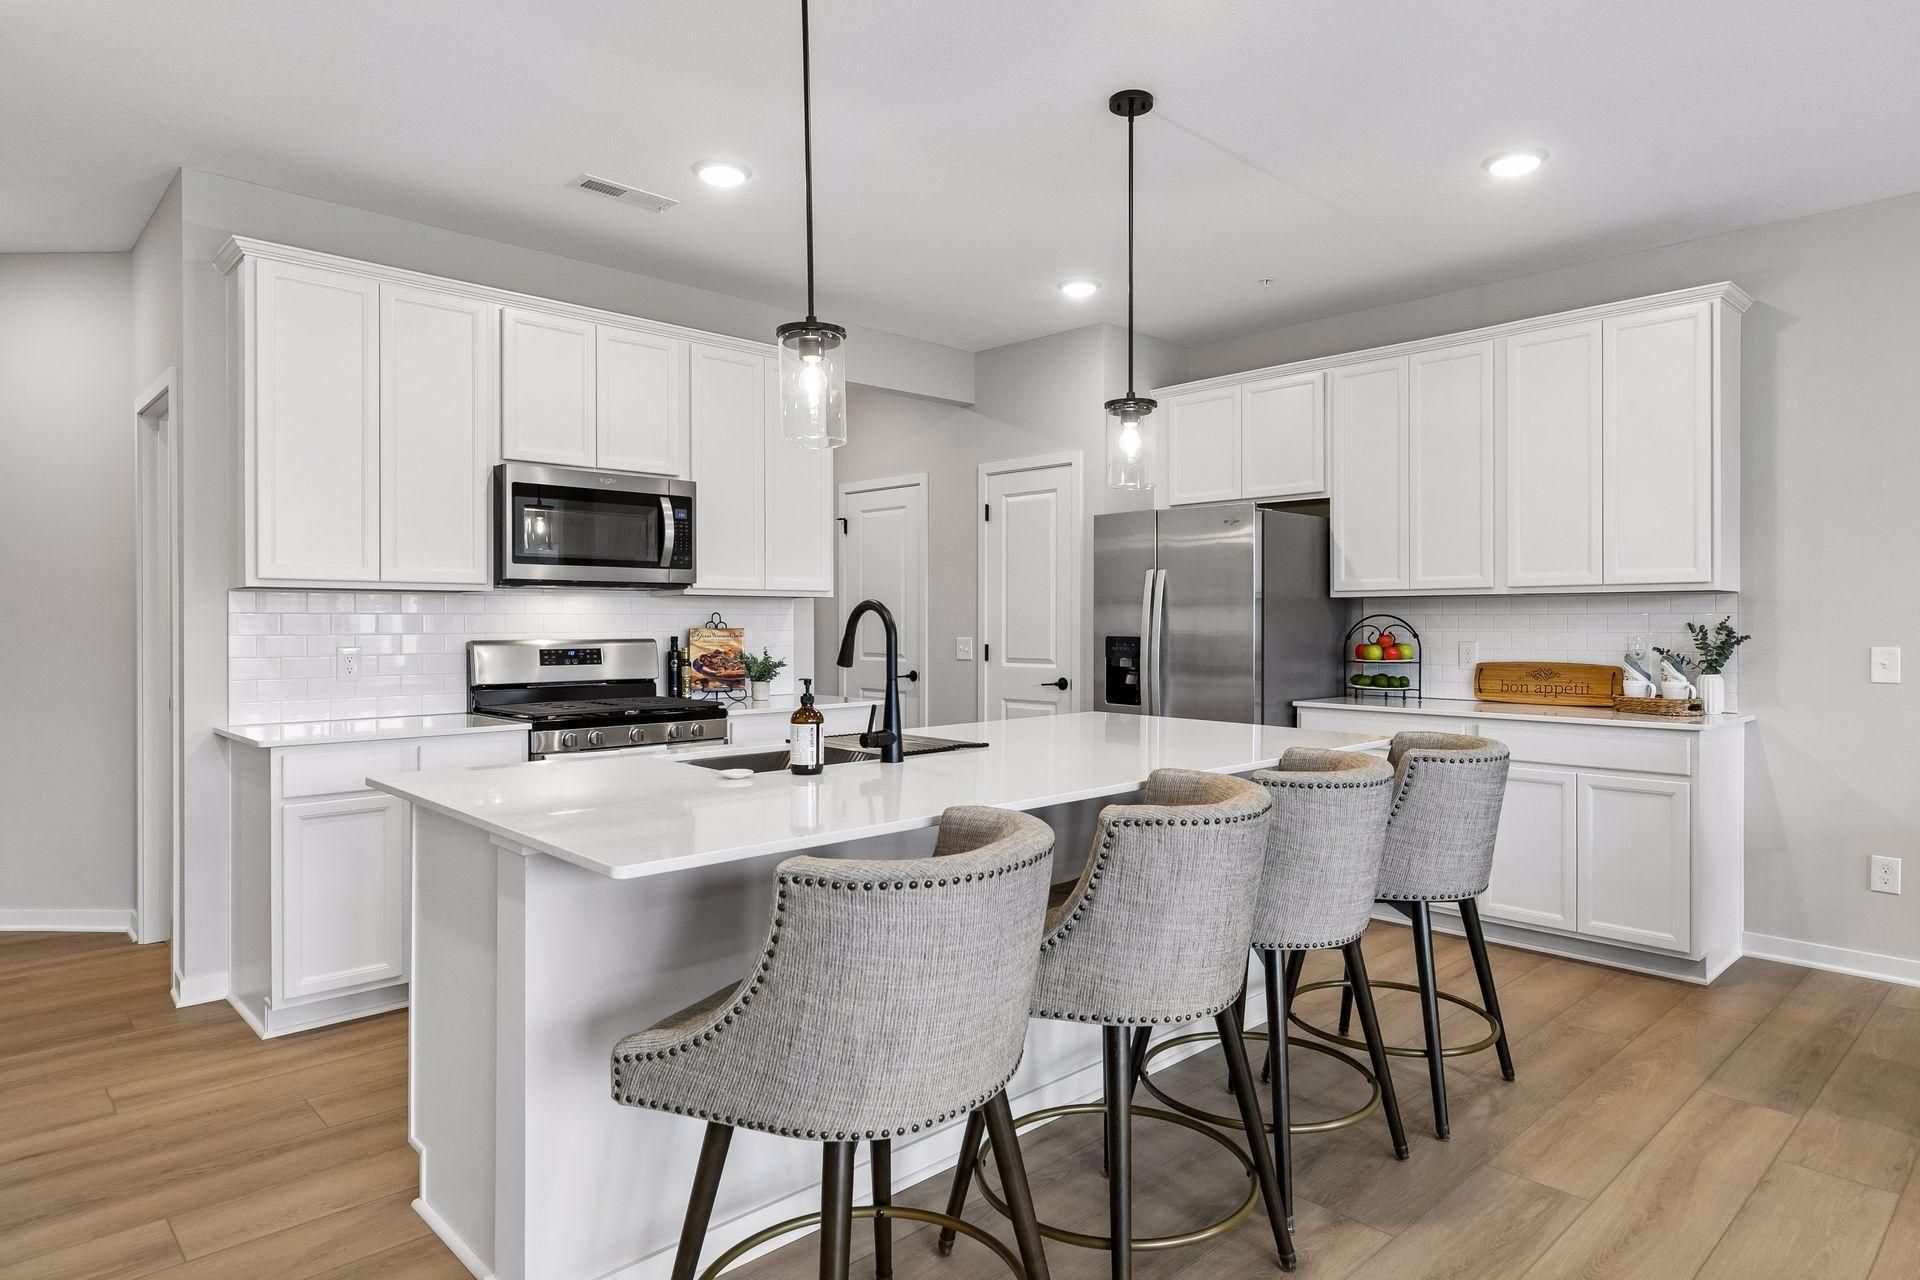
Beautifully upgraded Ashton townhome offering a bright, open floor plan with stylish, on-trend finishes throughout. The expansive kitchen is truly the heart of the home, featuring enameled cabinetry and trim, quartz countertops, an oversized center island, stainless steel appliances, tile backsplash, and a convenient trash pullout. Luxury vinyl plank flooring flows throughout the main living areas, creating a seamless transition to the inviting great room with gas fireplace and the light-filled sunroom?perfect for additional living or entertaining space.Thoughtful details include black plumbing fixtures and hardware, two-panel doors, knockdown ceilings, window treatments, gutters and a water softener. Step outside to a nice-sized yard and patio for outdoor enjoyment.Upstairs, the spacious primary suite features a private bath with double-sink vanity and a generous walk-in closet. Two additional bedrooms, a full bath with added linen cabinetry, and convenient upper-level laundry complete the second floor.Ideally located near shopping, trails and everyday conveniences, plus access to a private community dog park. Beautifully finished, thoughtfully upgraded and truly move-in ready!
Property Features
Property Type: Residential -
Basement: Drain Tiled
Cooling: Central Air
Fireplaces: 1
Fuel Type: Natural Gas
Garage: 2 car attached
Heating: Forced Air
Lot Size: 0.05 Acres
Roof Type: Age 8 Years or Less, Asphalt, Pitched
Stories: 2.0
Taxes: $3,866
Year Built: 2024
Feature Descriptions
Additional Living Info.: 2nd Floor Laundry,3 BR on One Level
Appliances: Air-To-Air Exchanger, Dishwasher, Disposal, Dryer, Electric Water Heater, Exhaust Fan, Humidifier, Microwave, Range, Refrigerator, Stainless Steel Appliances, Washer, Water Softener Owned
Bath: 3/4 Primary, Double Sink, Bathroom Ensuite, Private Primary, Main Floor 1/2 Bath, Upper Level Full Bath, Walk-In Shower Stall
Bathrooms 3/4: 1
Bathrooms Full: 1
Bathrooms Half: 1
Community Features: Other
Days on Site: 10
Dining: Breakfast Bar, Breakfast Area, Eat In Kitchen, Informal Dining Room
Down Payment Resource: Yes
Fireplace: Family Room, Gas
Foundation Size: 915
HOA Fee: $242/ Monthly
Lot: Tree Coverage - Light
Lot Dimensions: 28x77
Parcel#: 3402921430014
Parking: Attached Garage, Asphalt, Garage Door Opener
Sewer: City Sewer/Connected
SQ FT Total: 1983
Water: City Water/Connected
Room Sizes
Family Room: 13x14
Bedroom: 14x15
Kitchen: 11x14
Laundry: 5x7
Mud Room: 5x6
Bedroom 2: 11x11
Sun Room: 10x10
Bedroom 3: 11x10
Local Schools
School District: Stillwater
Listed By / Shown By
Listed By
Agency Name: Keller Williams Premier Realty
Agency Phone: 651-379-5252
Shown By
Agency Title: LeBlanc Realty
Agency Phone: 218-281-7451

Estimate Your Payment
Estimated Payment
$ 1,341.65 per month $901.35 Principal & Interest $322.17 Property Tax $118.13 Homeowner's Insurance
9516 4th Street N | MLS# 7148362
This home located at 9516 4th Street N, Lake Elmo, MN 55042 is currently listed for sale with an asking price of $405,000. This property was built in 2024 and has 3 bedrooms and 2 full and 1 partial baths with 1983 sq. ft. 4th Street N is located in the Union Park subdivision within the Stillwater school district. Search Union Park real estate on www.leblancrealty.com today.