
BEDS5
BATHS2 full 1 partial
SQUARE FEET2,760
MLS#7152031
STATUSActive
PROPERTY TYPEResidential - Single Family
SCHOOLEden Prairie
Property Description
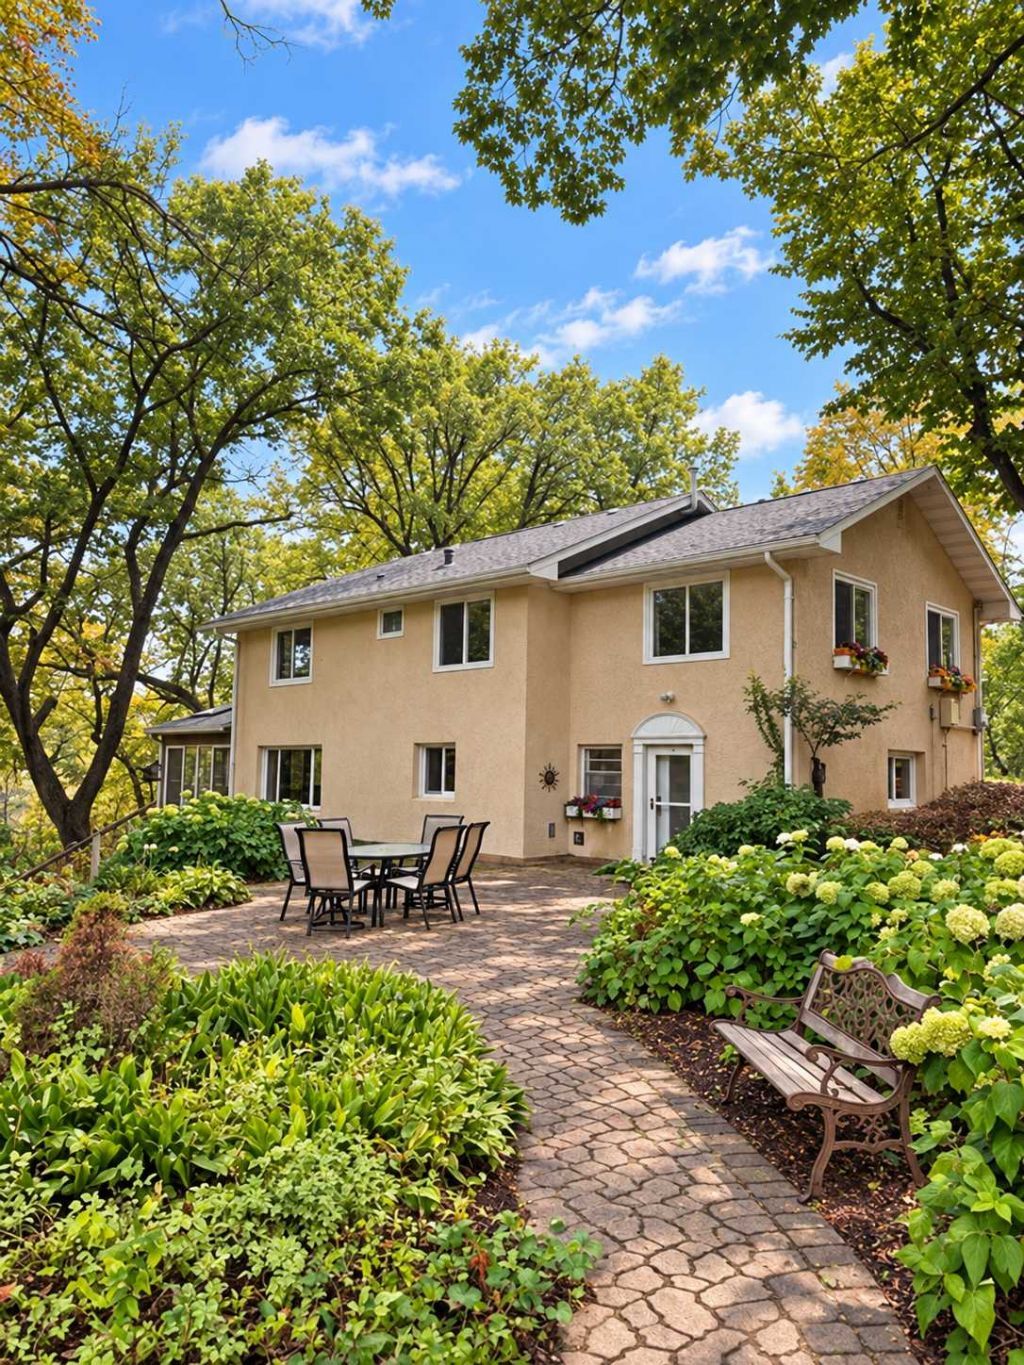
NEW ROOF COMPLETED SEPTEMBER 2026! Tucked away on a serene 1.24-acre wooded setting, this beautifully remodeled home offers exceptional privacy, mature trees, perennial gardens and peaceful outdoor spaces. Down the private road, you'll find warm wood accents, inviting living areas and true pride of ownership throughout.Enjoy quiet mornings in the three-season cedar porch with vaulted ceilings, floor-to-ceiling windows and wooded views. The open main level is ideal for entertaining, featuring a spacious kitchen with oversized center island, adjoining dining area, cozy gas fireplace and a family room with wood-burning fireplace. Upstairs are five spacious bedrooms, including a primary suite with walk-in closet and spa-inspired bath with dual sinks, heated floors and open walk-in shower. Hardwood floors, large windows and generous closets complete the upper level. Outside, relax on the patio overlooking the ravine or enjoy peaceful pond views near the porch. The 24x38 garage includes a heated workshop and full-size unfinished attic, plus a separate storage shed with covered wood storage.
Property Features
Property Type: Residential - Single Family
Basement: None
Cooling: Central Air
Fireplaces: 2
Fuel Type: Propane
Garage: 4
Heating: Baseboard, Hot Water
Lot Size: 1.24 Acres
Taxes: $5,869
Year Built: 1958
Feature Descriptions
Additional Living Info.: 3 BR on One Level,4 BR on One Level, Main Floor Laundry
Additional Structures: Storage Shed
Appliances: Dishwasher, Dryer, Exhaust Fan, Microwave, Range, Refrigerator, Washer
Bath: 3/4 Primary, Private Primary, Main Floor 1/2 Bath, Upper Level Full Bath
Bathrooms 3/4: 1
Bathrooms Full: 1
Bathrooms Half: 1
Days on Site: 5
Dining: Eat In Kitchen, Living/Dining Room
Down Payment Resource: Yes
Fireplace: Family Room, Gas, Living Room, Wood Burning
Foundation Size: 1380
Lot: Tree Coverage - Heavy
Lot Dimensions: 113x285x182x317
Parcel#: 3611622440004
Parking: Detached Garage
Sewer: Private Sewer, Septic System Compliant - Yes
SQ FT Total: 2760
Water: Well
Room Sizes
Three Season Porch: 14x10
Dining Room: 16x15
Family Room: 18x14
Bedroom 5: 14x9
Bedroom: 15x14
Bedroom 4: 10x10
Kitchen: 14x14
Living Room: 15x15
Bedroom 2: 13x10
Bedroom 3: 13x10
Local Schools
School District: Eden Prairie
Listed By / Shown By
Listed By
Agency Name: Green Door Group
Agency Phone: 612-889-5495
Shown By
Agency Title: LeBlanc Realty
Agency Phone: 218-281-7451

Estimate Your Payment
Estimated Payment
$ 2,150.46 per month $1,468.87 Principal & Interest $489.08 Property Tax $192.50 Homeowner's Insurance
9551 Riverview Road | MLS# 7152031
This single family home located at 9551 Riverview Road, Eden Prairie, MN 55347 is currently listed for sale with an asking price of $660,000. This property was built in 1958 and has 5 bedrooms and 2 full and 1 partial baths with 2760 sq. ft. Riverview Road is located within the Eden Prairie school district. Search Eden Prairie real estate on www.leblancrealty.com today.