
BEDS4
BATHS3 full
SQUARE FEET2,036
MLS#7113838
STATUSActive
PROPERTY TYPEResidential - Single Family
SUBDIVISIONParkview At Elm Creek
SCHOOLAnoka-Hennepin
Property Description
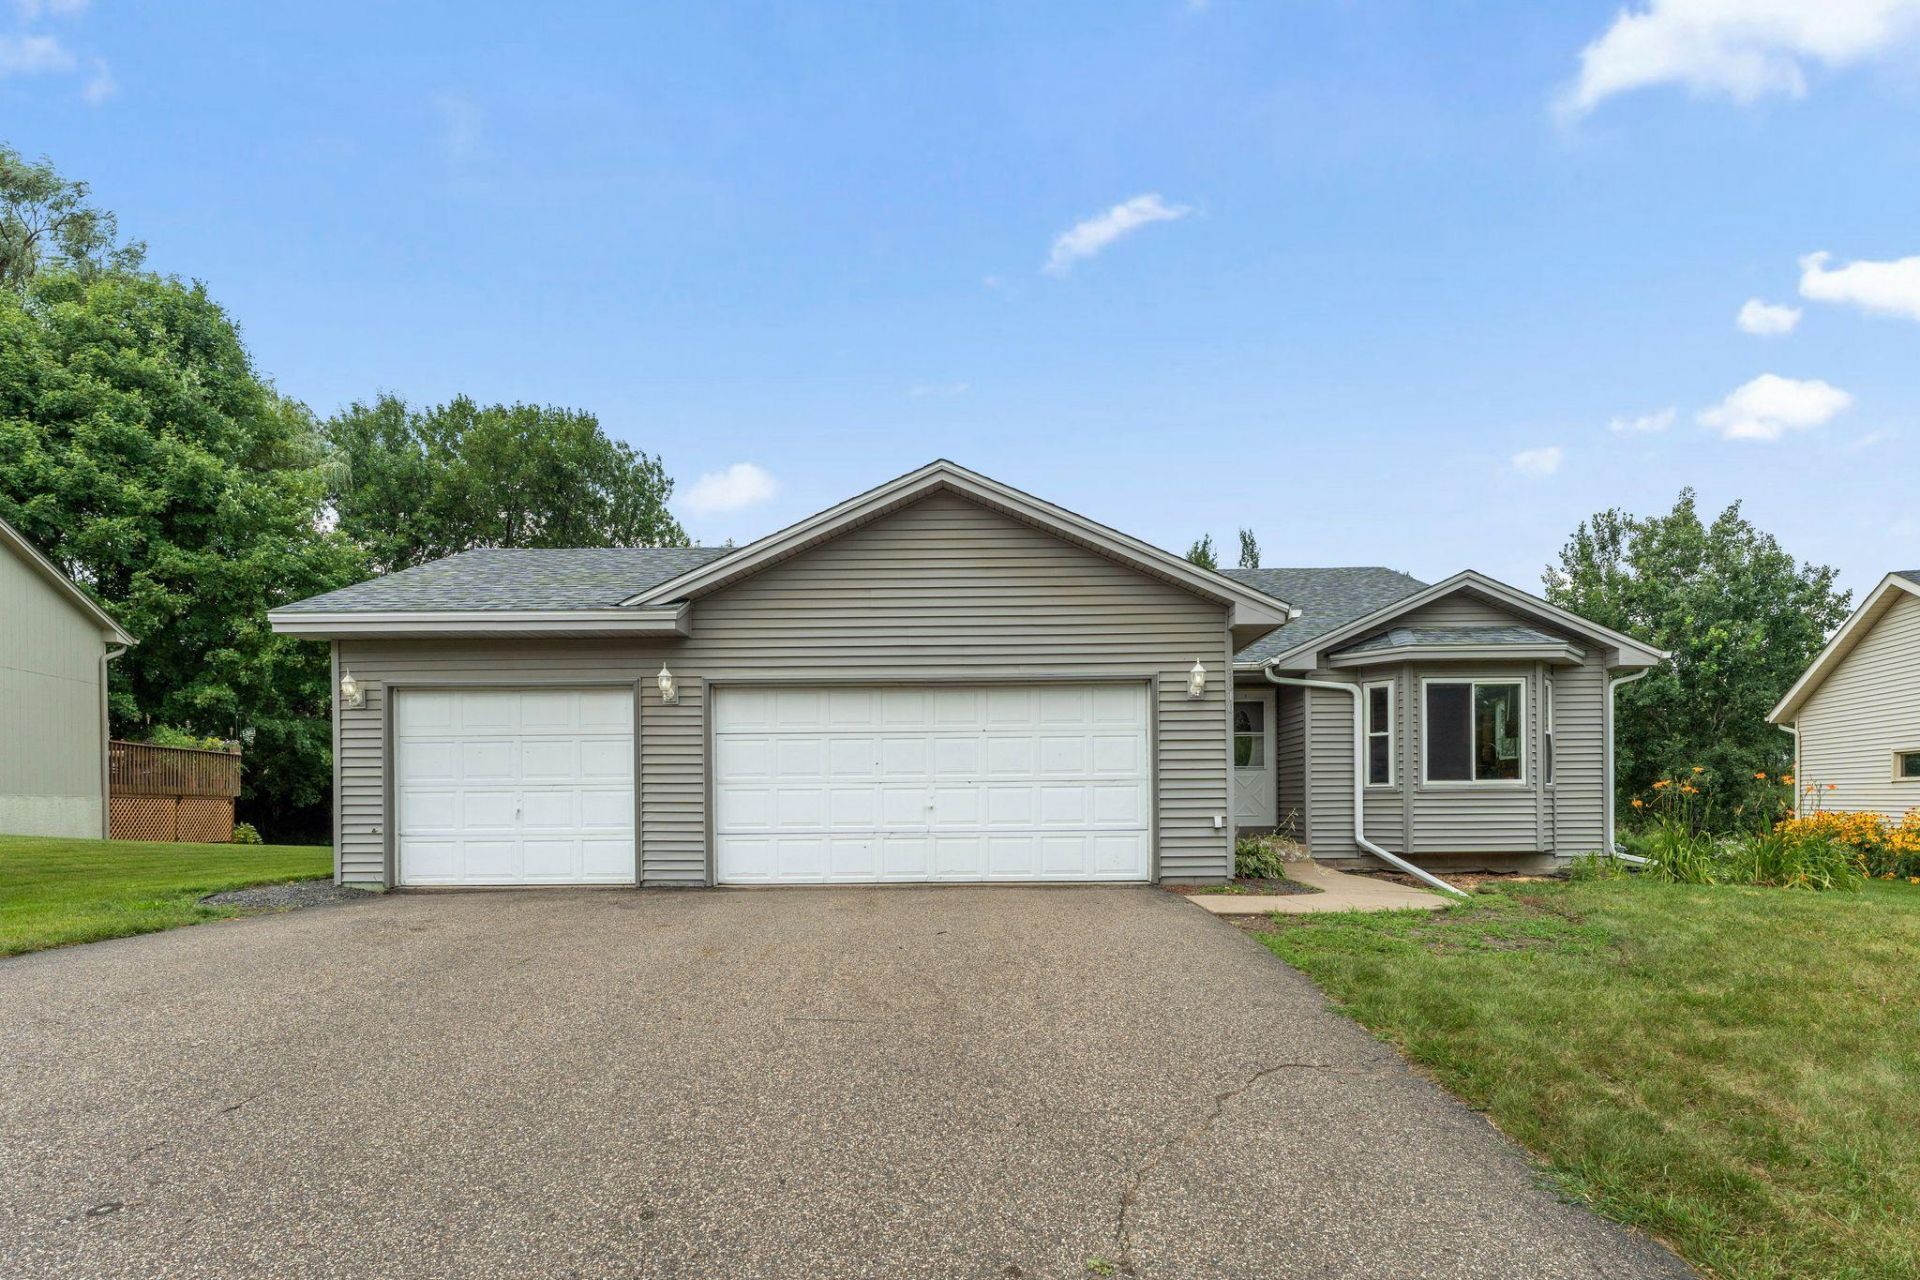
Welcome home to this spacious 4-bed, 3-bath split-entry nestled in one of Champlin's most desirable neighborhoods! Thoughtfully designed with room to spread out, the upper level features a bright and inviting living room with direct access to a private deck overlooking the expansive backyard?perfect for relaxing, entertaining, or enjoying peaceful summer evenings. Two beds on upper-level including primary suite w/private en-suite bath and walk-in closet. The walkout LL adds exceptional living space with a large family room, two additional beds, 3/4 bath and easy access to the backyard, making it ideal for guests, a home office, or multi-generational living. Outside, you'll appreciate the oversized yard bordered by mature trees, providing both privacy and space to play. A desirable 3-car garage offers plenty of room for vehicles, hobbies, and extra storage. Located just minutes from scenic walking trails, parks, shopping, dining, and convenient highway access, this home combines comfort, functionality, and an unbeatable location. Don't miss the opportunity to make this Champlin gem your own!
Property Features
Property Type: Residential - Single Family
Basement: Finished, Partially Finished, Sump Pump, Walkout
Basement: Yes
Cooling: Central Air
Fuel Type: Natural Gas
Garage: 3 car attached
Heating: Forced Air
Lot Size: 0.38 Acres
Roof Type: Asphalt
Stories: 4.0
Taxes: $4,430
Year Built: 1989
Feature Descriptions
Additional Living Info.: Primary Bdr Suite
Appliances: Dishwasher, Dryer, Microwave, Range, Refrigerator, Stainless Steel Appliances, Water Softener Owned
Bath: 3/4 Basement, 3/4 Primary, Private Primary, Main Floor Full Bath
Bathrooms 3/4: 2
Bathrooms Full: 1
Dining: Informal Dining Room, Kitchen/Dining Room
Foundation Size: 763
Parcel#: 3612022110034
Parking: Attached Garage, Asphalt, Garage Door Opener
Sewer: City Sewer/Connected
Water: City Water/Connected
Room Sizes
Bonus Room: 10x13
Deck: 21x14
Dining Room: 19x10
Family Room: 20x15
Bedroom: 12x16
Bedroom 4: 11x9
Kitchen: 13x14
Laundry: 10x09
Living Room: 13x15
Patio: 12x10
Bedroom 2: 10x12
Bedroom 3: 10x12
Local Schools
School District: Anoka-Hennepin
Listed By / Shown By
Listed By
Agency Name: Tradewind Properties
Agency Phone: 763-657-1957
Shown By
Agency Title: LeBlanc Realty
Agency Phone: 218-281-7451

Estimate Your Payment
Estimated Payment
$ 1,426.15 per month $934.52 Principal & Interest $369.17 Property Tax $122.47 Homeowner's Insurance
9610 Lakeside Trail | MLS# 7113838
This single family home located at 9610 Lakeside Trail , Champlin, MN 55316 is currently listed for sale with an asking price of $419,900. This property was built in 1989 and has 4 bedrooms and 3 full baths with 2036 sq. ft. Lakeside Trail is located in the Parkview At Elm Creek subdivision within the Anoka-Hennepin school district. Search Parkview At Elm Creek real estate on www.leblancrealty.com today.