
BEDS4
BATHS2 full 1 partial
SQUARE FEET2,100
MLS#7166007
STATUSActive
PROPERTY TYPEResidential -
SUBDIVISIONForest Creek
SCHOOLBuffalo-Hanover-Montrose
Property Description
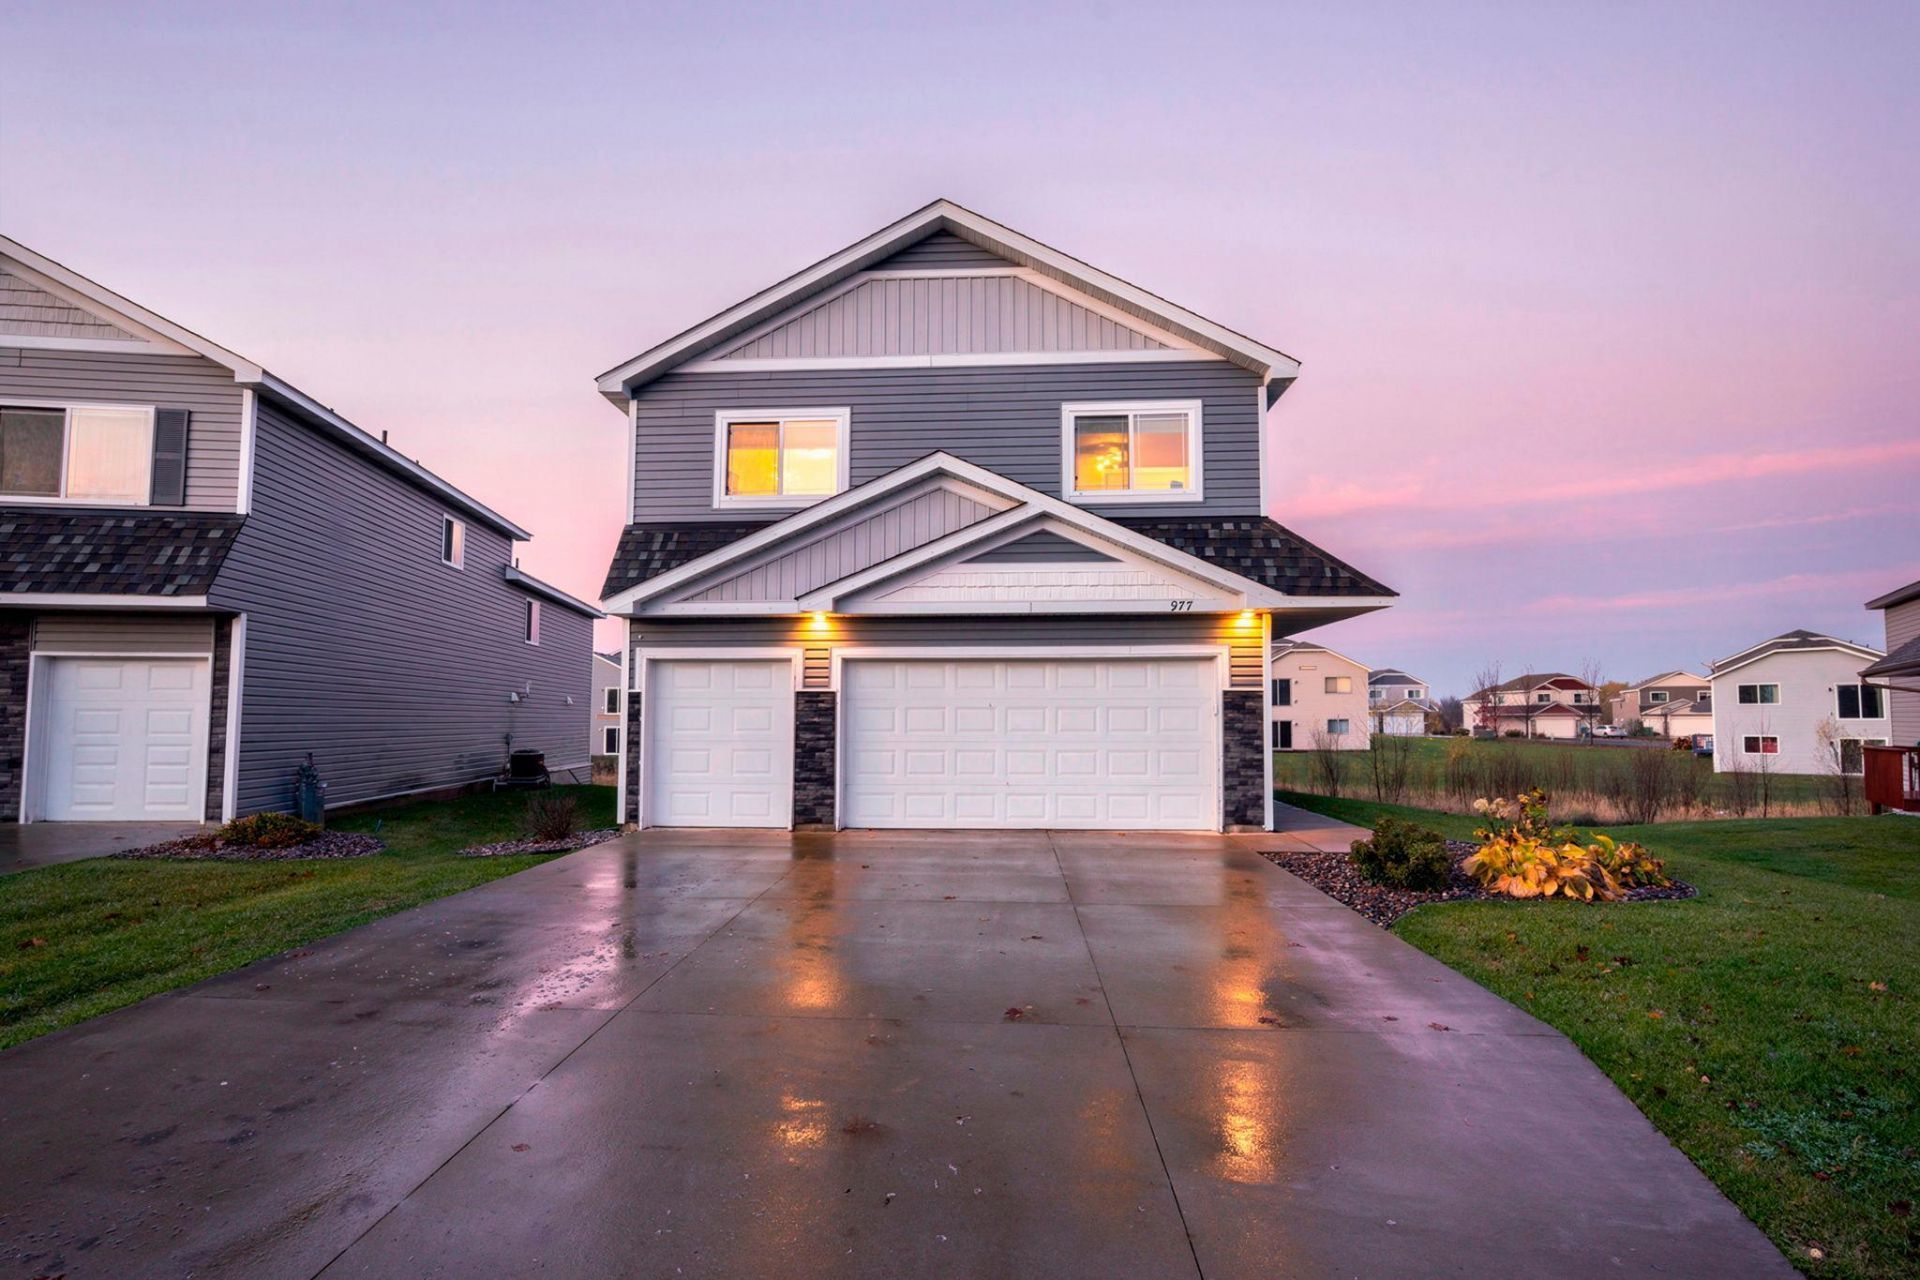
Welcome to this beautifully updated Montrose home, filled with inviting spaces and modern touches! The completely remodeled kitchen is a standout, featuring a spacious 8-foot island with seating, quartz countertops, brand-new appliances, and a rare, generously sized pantry that sets this home apart from the rest! New flooring on the main level, new carpet upstairs, and updated lighting create a fresh, bright feel throughout. The newly finished lower level adds even more space to relax or entertain, while the heated, insulated garage and sprinkler system offer added convenience. With a welcoming layout and a great location near local amenities, this home is one you won't want to miss!
Property Features
Property Type: Residential -
Basement: Yes
Basement: Daylight/Lookout Windows, Drain Tiled, Finished, Sump Pump, Unfinished
Cooling: Central Air
Fuel Type: Natural Gas
Garage: 2.5 car attached
Heating: Forced Air
Lot Size: 0.11 Acres
Roof Type: Age 8 Years or Less, Pitched
Stories: 4.0
Taxes: $3,190
Year Built: 2018
Feature Descriptions
Additional Living Info.: 3 BR on One Level, Primary Bdr Suite
Appliances: Air-To-Air Exchanger, Dishwasher, Disposal, Dryer, Exhaust Fan, Humidifier, Gas Water Heater, Microwave, Range, Refrigerator, Stainless Steel Appliances, Washer, Water Softener Owned
Bath: Double Sink, Bathroom Ensuite, Full Primary, Private Primary, Upper Level Full Bath
Bathrooms Full: 2
Bathrooms Half: 1
Days on Site: 15
Dining: Breakfast Bar, Informal Dining Room, Kitchen/Dining Room
Down Payment Resource: Yes
Exterior: Concrete
Foundation Size: 602
HOA Fee: $170/ Monthly
Lot: Tree Coverage - Light
Lot Dimensions: Common
Parcel#: 112038001220
Parking: Attached Garage, Concrete, Garage Door Opener, Heated Garage, Insulated Garage, Storage
Sewer: City Sewer/Connected
SQ FT Total: 2100
Water: City Water/Connected
Room Sizes
Dining Room: 11x10.5
Family Room: 11x13
Bedroom: 13x12.5
Bedroom 4: 11x11
Kitchen: 11x10
Living Room: 18x15
Pantry (Walk-In): 4x4.5
Bedroom 2: 13x12
Bedroom 3: 11x11
Local Schools
School District: Buffalo-Hanover-Montrose
Listed By / Shown By
Listed By
Agency Name: Keller Williams Preferred Rlty
Agency Phone: 952-746-9696
Shown By
Agency Title: LeBlanc Realty
Agency Phone: 218-281-7451

Estimate Your Payment
Estimated Payment
$ 1,121.69 per month $756.69 Principal & Interest $265.83 Property Tax $99.17 Homeowner's Insurance
977 Breckenridge Lane | MLS# 7166007
This home located at 977 Breckenridge Lane, Montrose, MN 55363 is currently listed for sale with an asking price of $340,000. This property was built in 2018 and has 4 bedrooms and 2 full and 1 partial baths with 2100 sq. ft. Breckenridge Lane is located in the Forest Creek subdivision within the Buffalo-Hanover-Montrose school district. Search Forest Creek real estate on www.leblancrealty.com today.