
BEDS2
BATHS2 full
SQUARE FEET2,265
MLS#7141639
STATUSActive
PROPERTY TYPEResidential - Single Family
SUBDIVISIONRiverwood Estates
SCHOOLStillwater
Property Description
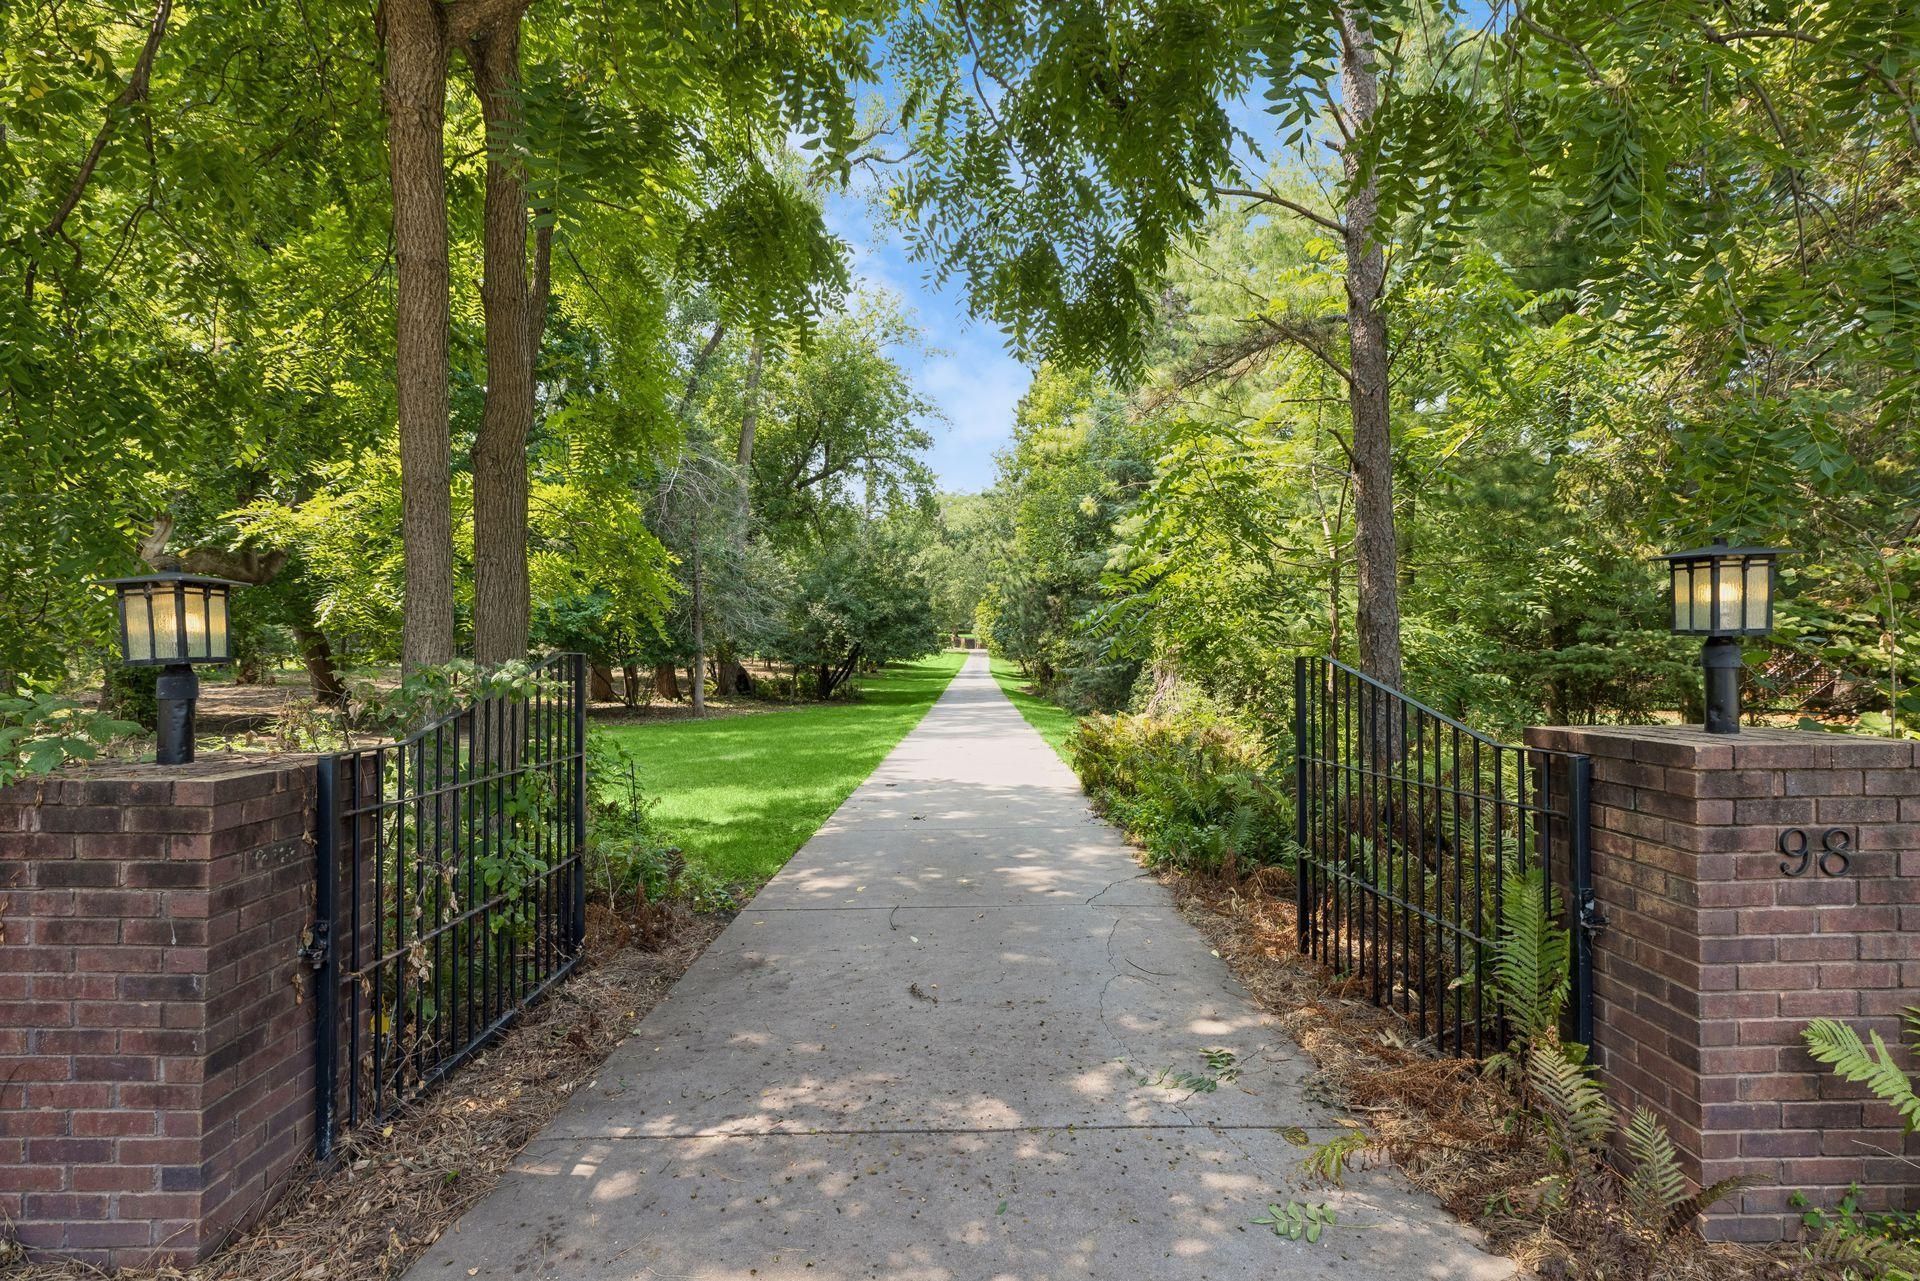
Welcome home! Set back on a private driveway on over 2 acres of mature evergreens, this Lakeland home offers plenty of peace, privacy, and regular wildlife sightings. The property backs directly to the trails of Belwin Conservancy, giving you quiet wooded views right from your yard. Inside, the open main floor flows easily into a three-season porch and a comfortable primary suite featuring a spa-like bathroom, a large walk-in closet, and walkout access to the private backyard. The lower level adds a family room, additional bedroom, dedicated laundry room, and an oversized 3-car heated garage. Outside, a two-story detached outbuilding with existing power provides great storage right away, with plenty of room and potential to finish into a home office, studio, workshop, or extra living space down the road (buyer to verify zoning).
Property Features
Property Type: Residential - Single Family
Basement: Yes
Basement: Block, Finished, Other, Partial
Cooling: Central Air
Fuel Type: Natural Gas
Garage: 5 car attached
Heating: Forced Air, Fireplace(s)
Lot Size: 2.19 Acres
Roof Type: Age 8 Years or Less, Asphalt
Taxes: $4,684
Year Built: 1992
Feature Descriptions
Additional Living Info.: Main Floor Bedroom
Additional Structures: Storage Shed
Appliances: Central Vacuum, Dishwasher, Disposal, Dryer, Exhaust Fan, Gas Water Heater, Other, Range, Refrigerator, Stainless Steel Appliances, Washer, Water Softener Owned
Bath: Basement, Bathroom Ensuite, Full Primary, Full Basement, Private Primary, Separate Tub & Shower, Upper Level Full Bath, Primary Walk-Thru, Jetted Tub, Walk-In Shower Stall, Walk Thru
Bathrooms Full: 2
Days on Site: 59
Dining: Breakfast Bar, Eat In Kitchen, Informal Dining Room, Kitchen/Dining Room, Living/Dining Room
Down Payment Resource: Yes
Fencing: Chain Link, Full
Fireplace: Gas, Living Room
Foundation Size: 1455
Lot: Tree Coverage - Medium
Lot Dimensions: 167x571x167x573
Parcel#: 3502920330065
Parking: Attached Garage, Concrete, Garage Door Opener, Heated Garage, Insulated Garage
Sewer: Septic System Compliant - Yes
SQ FT Total: 2265
Water: City Water/Connected
Room Sizes
Dining Room: 16x10
Family Room: 16x18
Bedroom: 13x20
Kitchen: 14x13
Laundry: 7x8
Screened Porch: 20x15
Screened Porch: 20x15
Bedroom 2: 11x11
Local Schools
School District: Stillwater
Listed By / Shown By
Listed By
Agency Name: eXp Realty
Agency Phone: 320-500-4397
Shown By
Agency Title: LeBlanc Realty
Agency Phone: 218-281-7451

Estimate Your Payment
Estimated Payment
$ 1,850.08 per month $1,290.61 Principal & Interest $390.33 Property Tax $169.14 Homeowner's Insurance
98 Quality Avenue N | MLS# 7141639
This single family home located at 98 Quality Avenue N, Lakeland, MN 55043 is currently listed for sale with an asking price of $579,900. This property was built in 1992 and has 2 bedrooms and 2 full baths with 2265 sq. ft. Quality Avenue N is located in the Riverwood Estates subdivision within the Stillwater school district. Search Riverwood Estates real estate on www.leblancrealty.com today.