
BEDS3
BATHS2 full 1 partial
SQUARE FEET2,596
MLS#7147626
STATUSActive
PROPERTY TYPEResidential -
SUBDIVISIONTimbercreek Of Bavaria Hills
SCHOOLEastern Carver Schools
Property Description
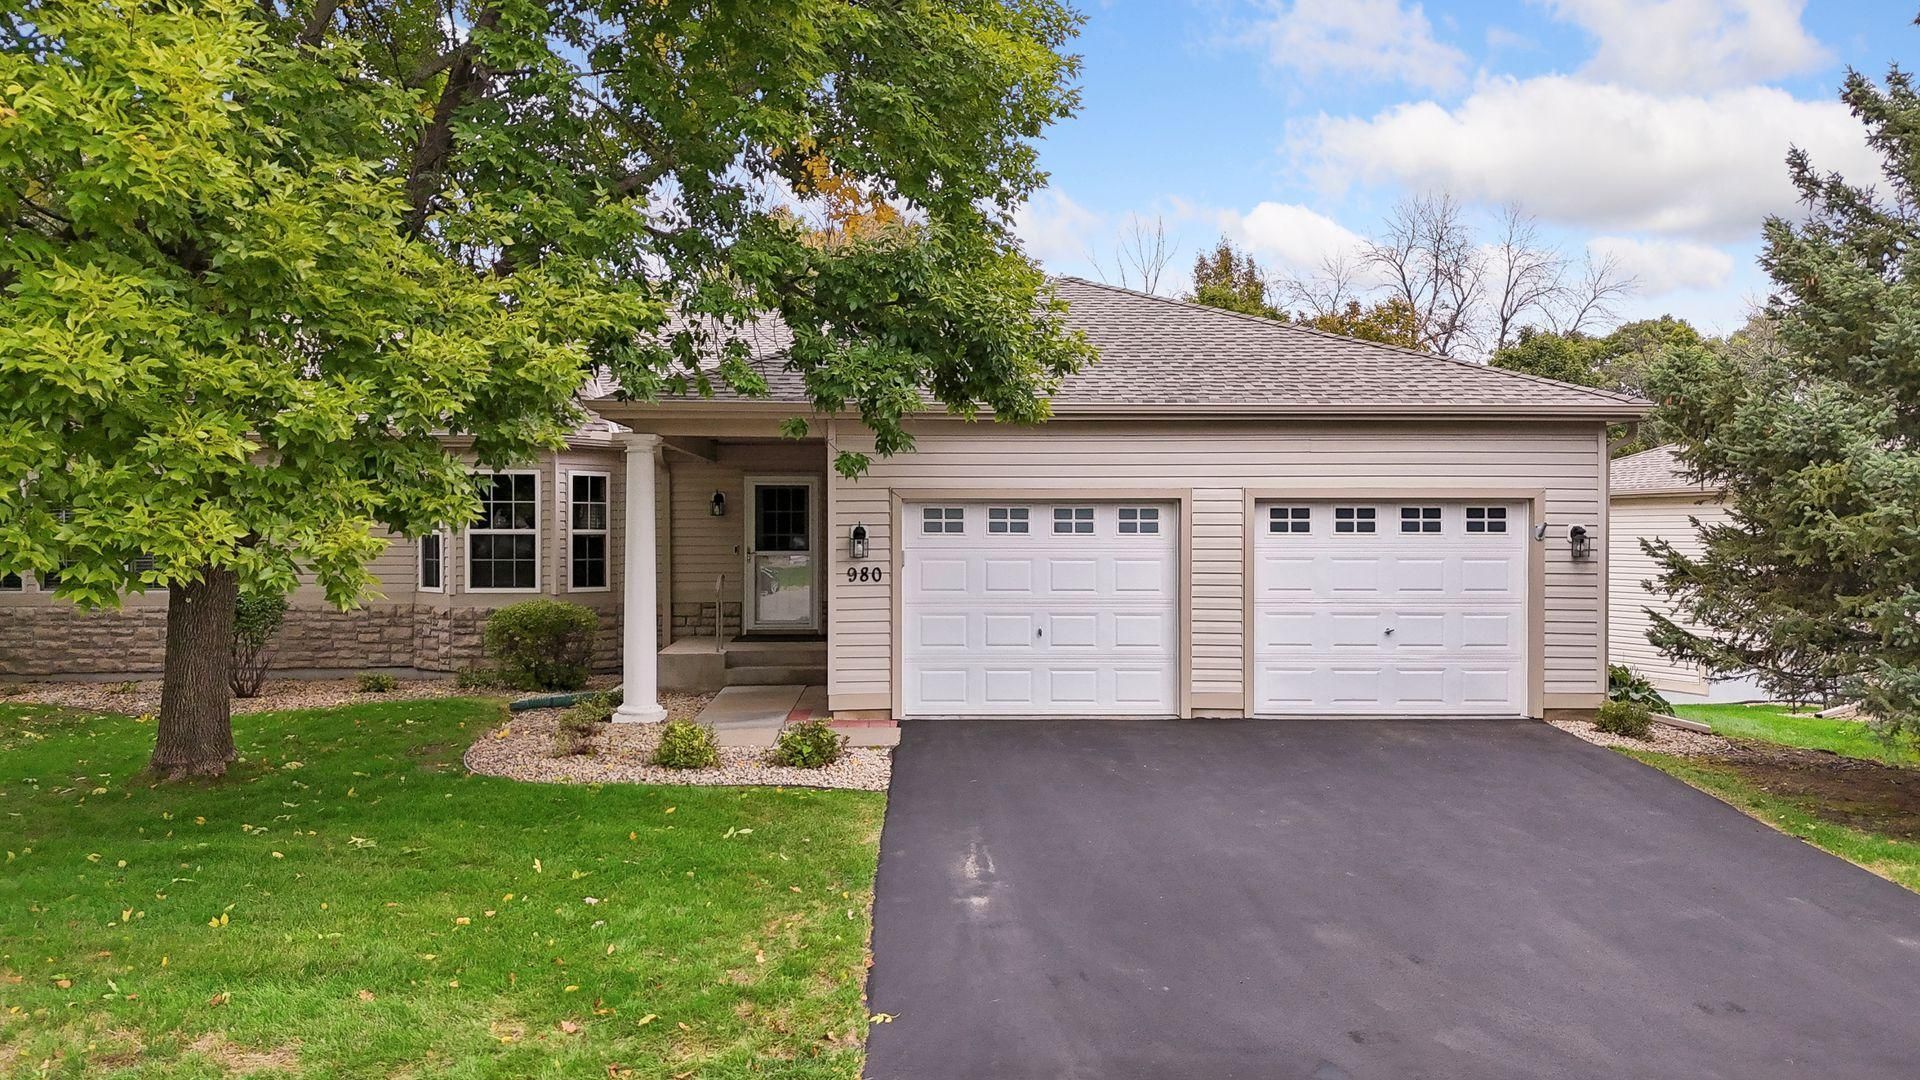
Easy, carefree living and one-level amenities in this thoughtfully customized Chaska townhome, set in a premium wooded setting. Front-to-back natural light fills the main level, where beautiful acacia wood floors flow through the living and dining rooms. A faux wood beam and a dramatic stacked-stone electric fireplace highlight the vaulted ceilings. The spacious, open kitchen features rich espresso-brown cabinetry, black stainless-steel appliances, granite countertops, a tile backsplash, a breakfast bar, and a pantry with convenient pullouts. A large window overlooks the covered deck and peaceful wooded backdrop. Two bedrooms are on the main level, including the primary bedroom with a private ensuite, walk-in closet, and built-in wall safe for storing valuables. The walkout lower level offers a second outdoor space with a covered patio, plus a third bedroom with a generous closet, built- in organizer, and wall safe. The lower level also features a spacious family room with a corner gas fireplace and custom built-in cabinetry. The Bose speaker system is already installed and ready for movie night. All three bathrooms have been completely remodeled with tasteful custom tile work and rain glass shower doors. Storage in this home is exceptional, with a dedicated lower-level storage room with metal-framed shelving and a storage-bin shelving system. As a bonus, additional storage is available beneath the stairs and in the separate utility area, complete with a convenient utility sink. The finished two-car garage is a handyman's or car lover's dream, with heat and air conditioning, custom reclaimed wood wainscoting, custom shelving, pull-down stairs to attic storage, built-in air compressor lines, a tool organizer, and more! Updated fixtures, solid-six panel doors, a newer roof and mechanicals, and automated lower-level lighting add comfort and convenience throughout. Relax on the covered patio or deck with removable screens while enjoying the expansive green space and wooded views. Many walking trails are nearby, with convenient access to Chaska's extensive trail system, parks, shopping, dining, recreation, historic downtown, and Highway 212.
Property Features
Property Type: Residential -
Basement: Yes
Basement: Daylight/Lookout Windows, Drain Tiled, Finished, Full, Sump Pump, Walkout
Cooling: Central Air
Fireplaces: 2
Fuel Type: Natural Gas
Garage: 2 car attached
Heating: Forced Air
Lot Size: 0.09 Acres
Roof Type: Age 8 Years or Less, Asphalt, Pitched
Stories: 1.0
Taxes: $4,687
Year Built: 1999
Feature Descriptions
Additional Living Info.: All Living Facilities on One Level, Main Floor Primary, Main Floor Bedroom, Main Floor Laundry, Primary Bdr Suite
Appliances: Dishwasher, Disposal, Double Oven, Dryer, Humidifier, Gas Water Heater, Microwave, Range, Refrigerator, Stainless Steel Appliances, Washer, Water Softener Owned
Bath: 3/4 Basement, 3/4 Primary, Private Primary, Main Floor Full Bath
Bathrooms 3/4: 1
Bathrooms Full: 1
Bathrooms Half: 1
Community Features: In-Ground Sprinkler System
Days on Site: 4
Dining: Breakfast Bar, Informal Dining Room, Living/Dining Room
Down Payment Resource: Yes
Fireplace: Circulating, Electric, Family Room, Gas, Insert, Living Room
Foundation Size: 1298
HOA Fee: $444/ Monthly
Lot: Tree Coverage - Medium, Underground Utilities, Zero Lot Line
Lot Dimensions: 52x76x52x76
Parcel#: 306690040
Parking: Attached Garage, Asphalt, Finished Garage, Garage Door Opener, Guest Parking, Heated Garage, Insulated Garage
Sewer: City Sewer/Connected
SQ FT Total: 2596
Water: City Water/Connected
Room Sizes
Deck: 14x12
Dining Room: 15.2x8.6
Family Room: 17.10x22.6
Bedroom: 13.1x14
Foyer: 6.10x6
Kitchen: 12.5x14.2
Laundry: 6x2.8
Living Room: 15.2x14.5
Patio: 12x10
Bedroom 2: 10.8x14
Bedroom 3: 12.4x14.6
Unfinished: 18.5x15
Utility Room: 16.8x3.11
Local Schools
School District: Eastern Carver Schools
Listed By / Shown By
Listed By
Agency Name: Edina Realty, Inc.
Agency Phone: 952-934-5000
Shown By
Agency Title: LeBlanc Realty
Agency Phone: 218-281-7451

Estimate Your Payment
Estimated Payment
$ 1,762.48 per month $1,212.93 Principal & Interest $390.58 Property Tax $158.96 Homeowner's Insurance
980 Carriage Lane | MLS# 7147626
This home located at 980 Carriage Lane, Chaska, MN 55318 is currently listed for sale with an asking price of $545,000. This property was built in 1999 and has 3 bedrooms and 2 full and 1 partial baths with 2596 sq. ft. Carriage Lane is located in the Timbercreek Of Bavaria Hills subdivision within the Eastern Carver Schools school district. Search Timbercreek Of Bavaria Hills real estate on www.leblancrealty.com today.