
BEDS2
BATHS2 full
SQUARE FEET1,570
MLS#7173767
STATUSActive
PROPERTY TYPEResidential -
SUBDIVISIONElm Creek Bluff 2nd Add
SCHOOLOsseo
Property Description
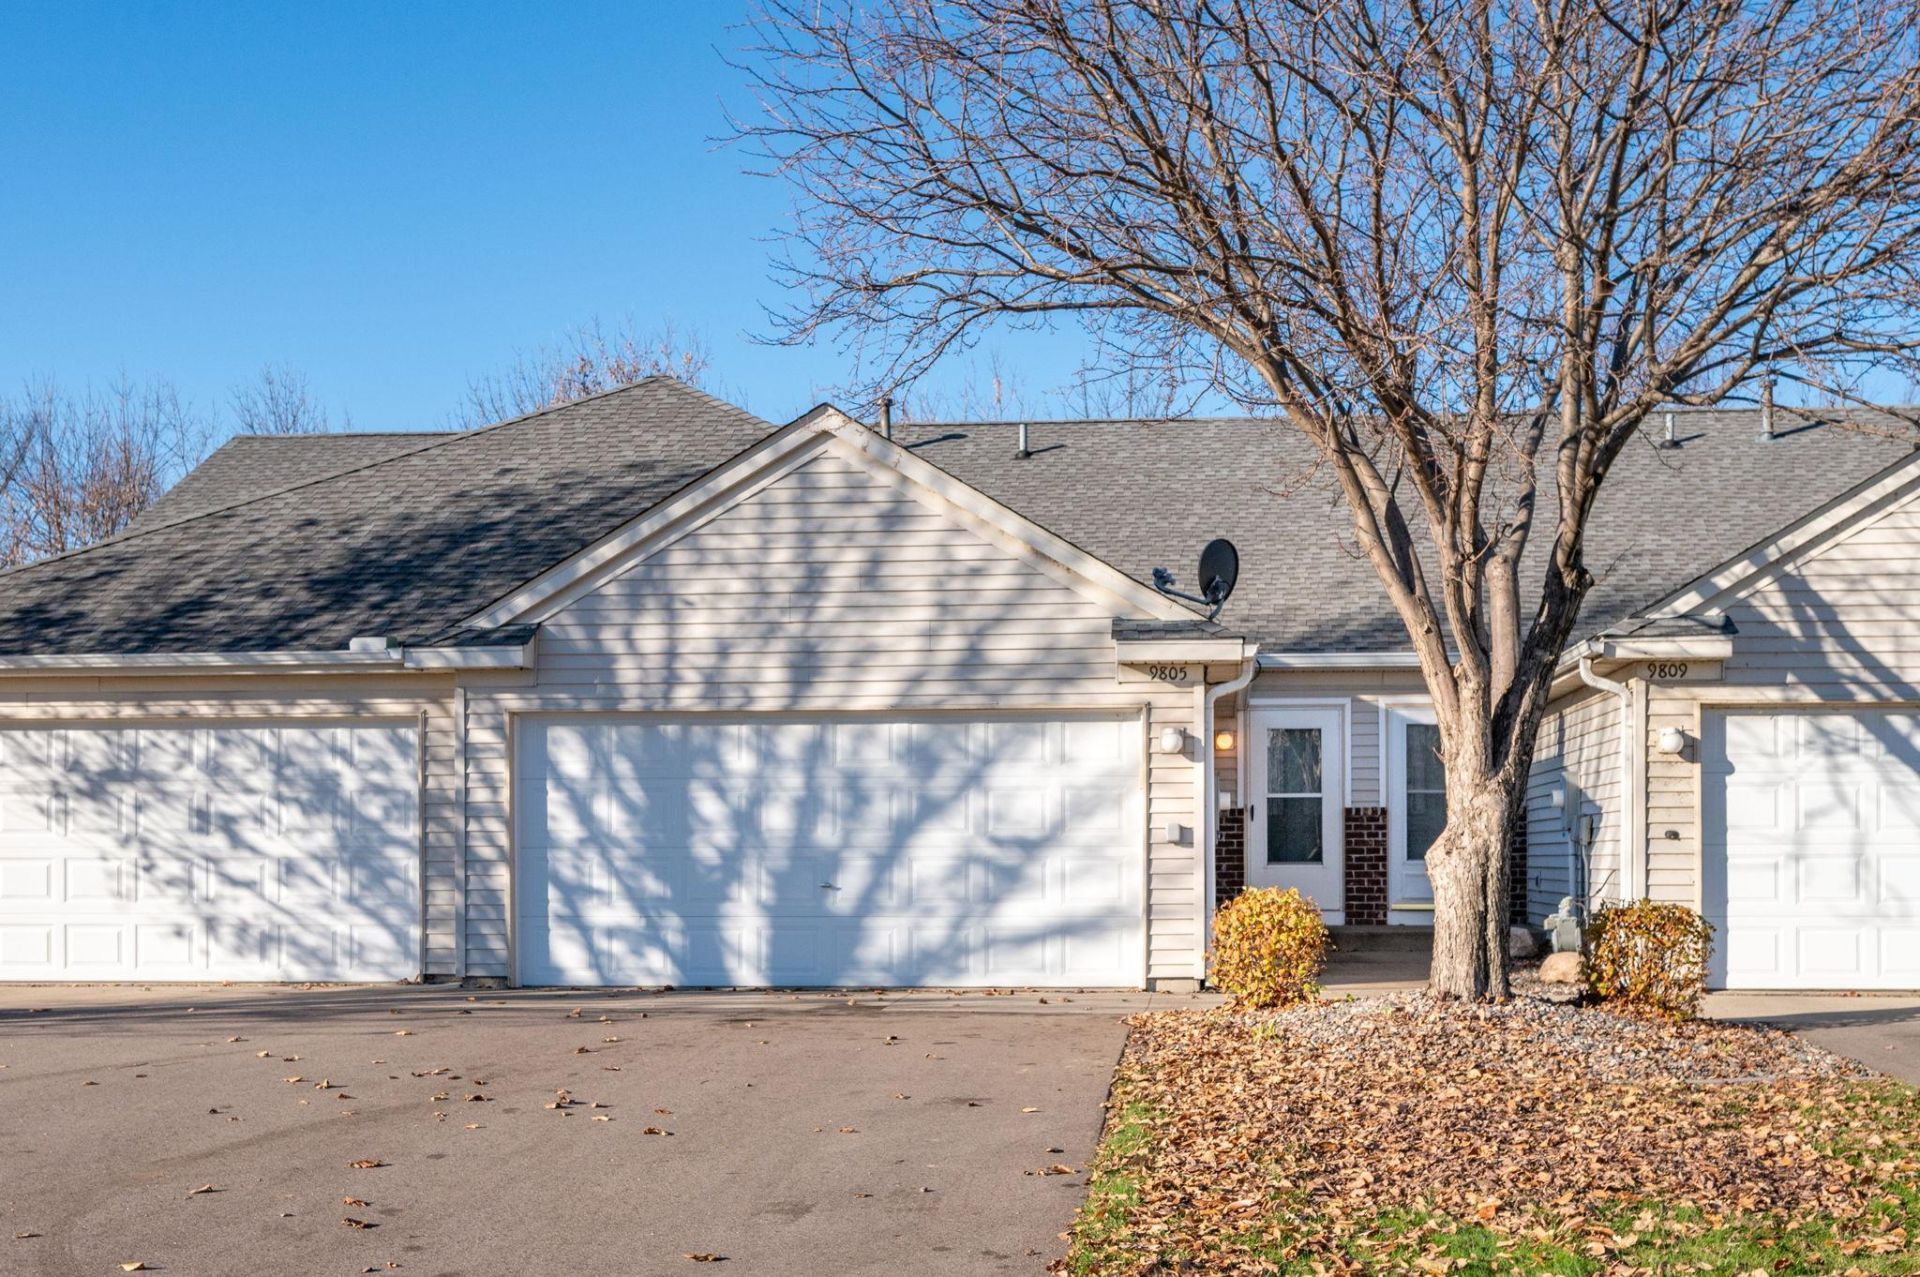
Enjoy easy one-level living in this well-maintained rambler-style townhome, tucked away on a quiet cul-de-sac overlooking a peaceful natural area and newly repaved walking paths. The main level offers everything you need, including convenient laundry, a spacious eat-in kitchen, separate dining room, and inviting living room perfect for entertaining. The walkout lower level provides additional living space, a bedroom, and a bathroom, ideal for guests or added flexibility. Additional highlights include newer windows, a new A/C in 2022, and a convenient ramp from the garage into the home. Enjoy comfortable, low-maintenance living in a beautiful natural setting!
Property Features
Property Type: Residential -
Basement: Yes
Basement: Daylight/Lookout Windows, Drain Tiled, Finished, Full, Sump Pump, Walkout
Cooling: Central Air
Fuel Type: Natural Gas
Garage: 2 car attached
Heating: Forced Air
Lot Size: 0.04 Acres
Roof Type: Age 8 Years or Less, Asphalt, Pitched
Stories: 1.0
Taxes: $3,325
Year Built: 2000
Feature Descriptions
Additional Living Info.: All Living Facilities on One Level, Main Floor Bedroom, Main Floor Laundry
Appliances: Dishwasher, Disposal, Dryer, Gas Water Heater, Microwave, Range, Refrigerator, Washer, Water Softener Owned
Bath: 3/4 Basement, Main Floor Full Bath
Bathrooms 3/4: 1
Bathrooms Full: 1
Days on Site: 4
Dining: Breakfast Area, Eat In Kitchen, Kitchen/Dining Room, Separate/Formal Dining Room
Down Payment Resource: Yes
Foundation Size: 880
HOA Fee: $373/ Monthly
Lot: Public Transit (w/in 6 blks), Tree Coverage - Medium
Lot Dimensions: 77 x 24
Parcel#: 1011922240079
Parking: Attached Garage, Asphalt, Garage Door Opener
Sewer: City Sewer/Connected
SQ FT Total: 1570
Water: City Water/Connected
Room Sizes
Dining Room: 12x12
Family Room: 28x11
Bedroom: 12x12
Kitchen: 15x12
Laundry: 6x6
Living Room: 13x11
Bedroom 2: 16x11
Local Schools
School District: Osseo
Listed By / Shown By
Listed By
Agency Name: RE/MAX Results
Agency Phone: 612-314-1520
Shown By
Agency Title: LeBlanc Realty
Agency Phone: 218-281-7451

Estimate Your Payment
Estimated Payment
$ 1,057.43 per month $689.93 Principal & Interest $277.08 Property Tax $90.42 Homeowner's Insurance
9805 Zinnia Lane N | MLS# 7173767
This home located at 9805 Zinnia Lane N, Maple Grove, MN 55369 is currently listed for sale with an asking price of $310,000. This property was built in 2000 and has 2 bedrooms and 2 full baths with 1570 sq. ft. Zinnia Lane N is located in the Elm Creek Bluff 2nd Add subdivision within the Osseo school district. Search Elm Creek Bluff 2nd Add real estate on www.leblancrealty.com today.