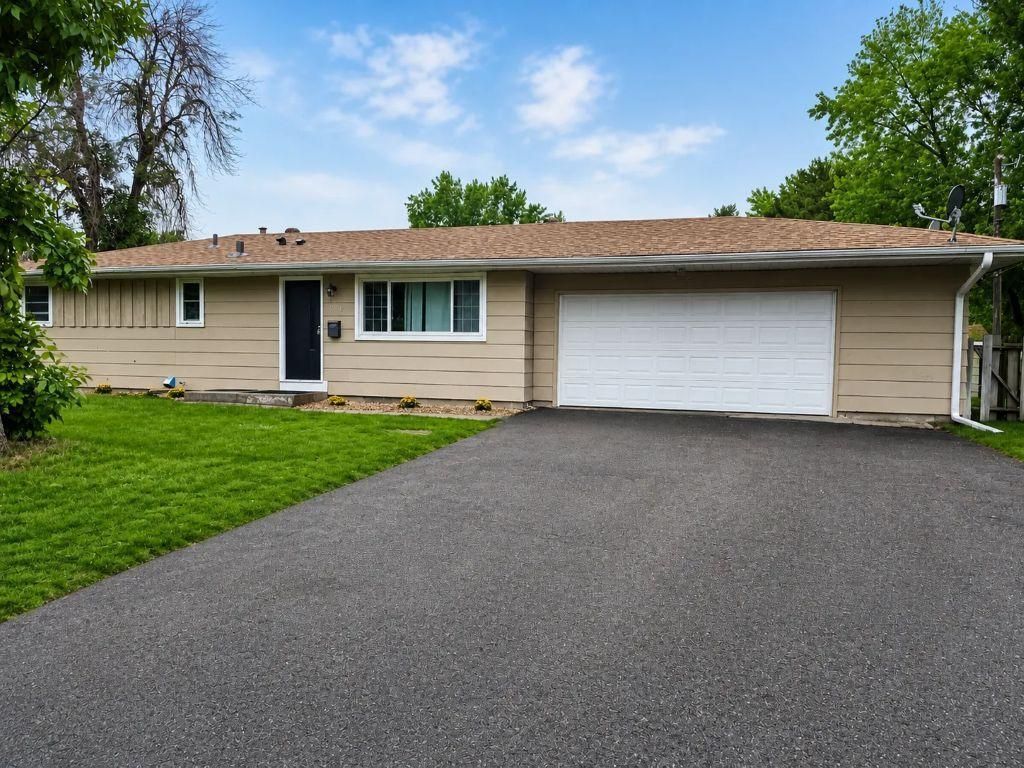

BEDS5
BATHS2 full
SQUARE FEET1,849
MLS#7080611
STATUSActive
PROPERTY TYPEResidential - Single Family
SUBDIVISIONBrookview Terrace 2nd Add
SCHOOLFridley
Property Description
Motivated sellers! Welcome to this hard-to-find, updated 5-bedroom, 2-bath single-family home offering exceptional space and flexibility. Features include two full kitchens, ideal for multi-generational living or rental potential. Major updates: new furnace and water heater in 2023; updated electrical and plumbing in 2024; and the basement kitchen was completed in 2024. All offers are welcome, seller willing to negotiate closing cost. New photos added, including virtual staging to demonstrate multiple possibilities; new carpet installed downstairs in the basement; patio carpet replaced; refrigerator in the garage to remain with the new owner or be removed before closing.
Property Features
Property Type: Residential - Single Family
Basement: Egress Window(s), Finished, Full
Basement: Yes
Cooling: Central Air
Fireplaces: 1
Fuel Type: Natural Gas
Garage: 2 car attached
Heating: Forced Air
Lot Size: 0.25 Acres
Roof Type: Age 8 Years or Less
Stories: 1.0
Taxes: $4,333
Year Built: 1959
Feature Descriptions
Additional Structures: Storage Shed
Appliances: Dishwasher, Exhaust Fan, Gas Water Heater, Microwave, Range, Refrigerator
Bath: 3/4 Basement, Full Basement, Main Floor Full Bath
Bathrooms 3/4: 1
Bathrooms Full: 1
Days on Site: 56
Down Payment Resource: Yes
Fencing: Wood
Foundation Size: 1022
Lot: Corner Lot
Lot Dimensions: 120x90
Parcel#: 133024220074
Parking: Attached Garage
Sewer: City Sewer/Connected
Water: City Water/Connected
Room Sizes
Family Room: 16x11
Bedroom 5: 10x10
Bedroom: 11x12
Bedroom 4: 11x11
Kitchen: 17x10
Kitchen: 16x9
Living Room: 17x13
Bedroom 2: 11x10
Bedroom 3: 11x10
Local Schools
School District: Fridley
Listed By / Shown By
Listed By
Agency Name: Bridge Realty, LLC
Agency Phone: 952-368-0021
Shown By
Agency Title: LeBlanc Realty
Agency Phone: 218-281-7451

Estimate Your Payment
Estimated Payment
$ 1,455.83 per month $967.90 Principal & Interest $361.08 Property Tax $126.85 Homeowner's Insurance
998 Overton Drive Ne | MLS# 7080611
This single family home located at 998 Overton Drive Ne, Fridley, MN 55432 is currently listed for sale with an asking price of $434,900. This property was built in 1959 and has 5 bedrooms and 2 full baths with 1849 sq. ft. Overton Drive Ne is located in the Brookview Terrace 2nd Add subdivision within the Fridley school district. Search Brookview Terrace 2nd Add real estate on www.leblancrealty.com today.