
BEDS3
BATHS2 full 1 partial
SQUARE FEET3,804
MLS#7168736
STATUSActive
PROPERTY TYPEResidential - Single Family
SUBDIVISIONHarmon Estates 3rd
SCHOOLAnoka-Hennepin
Property Description
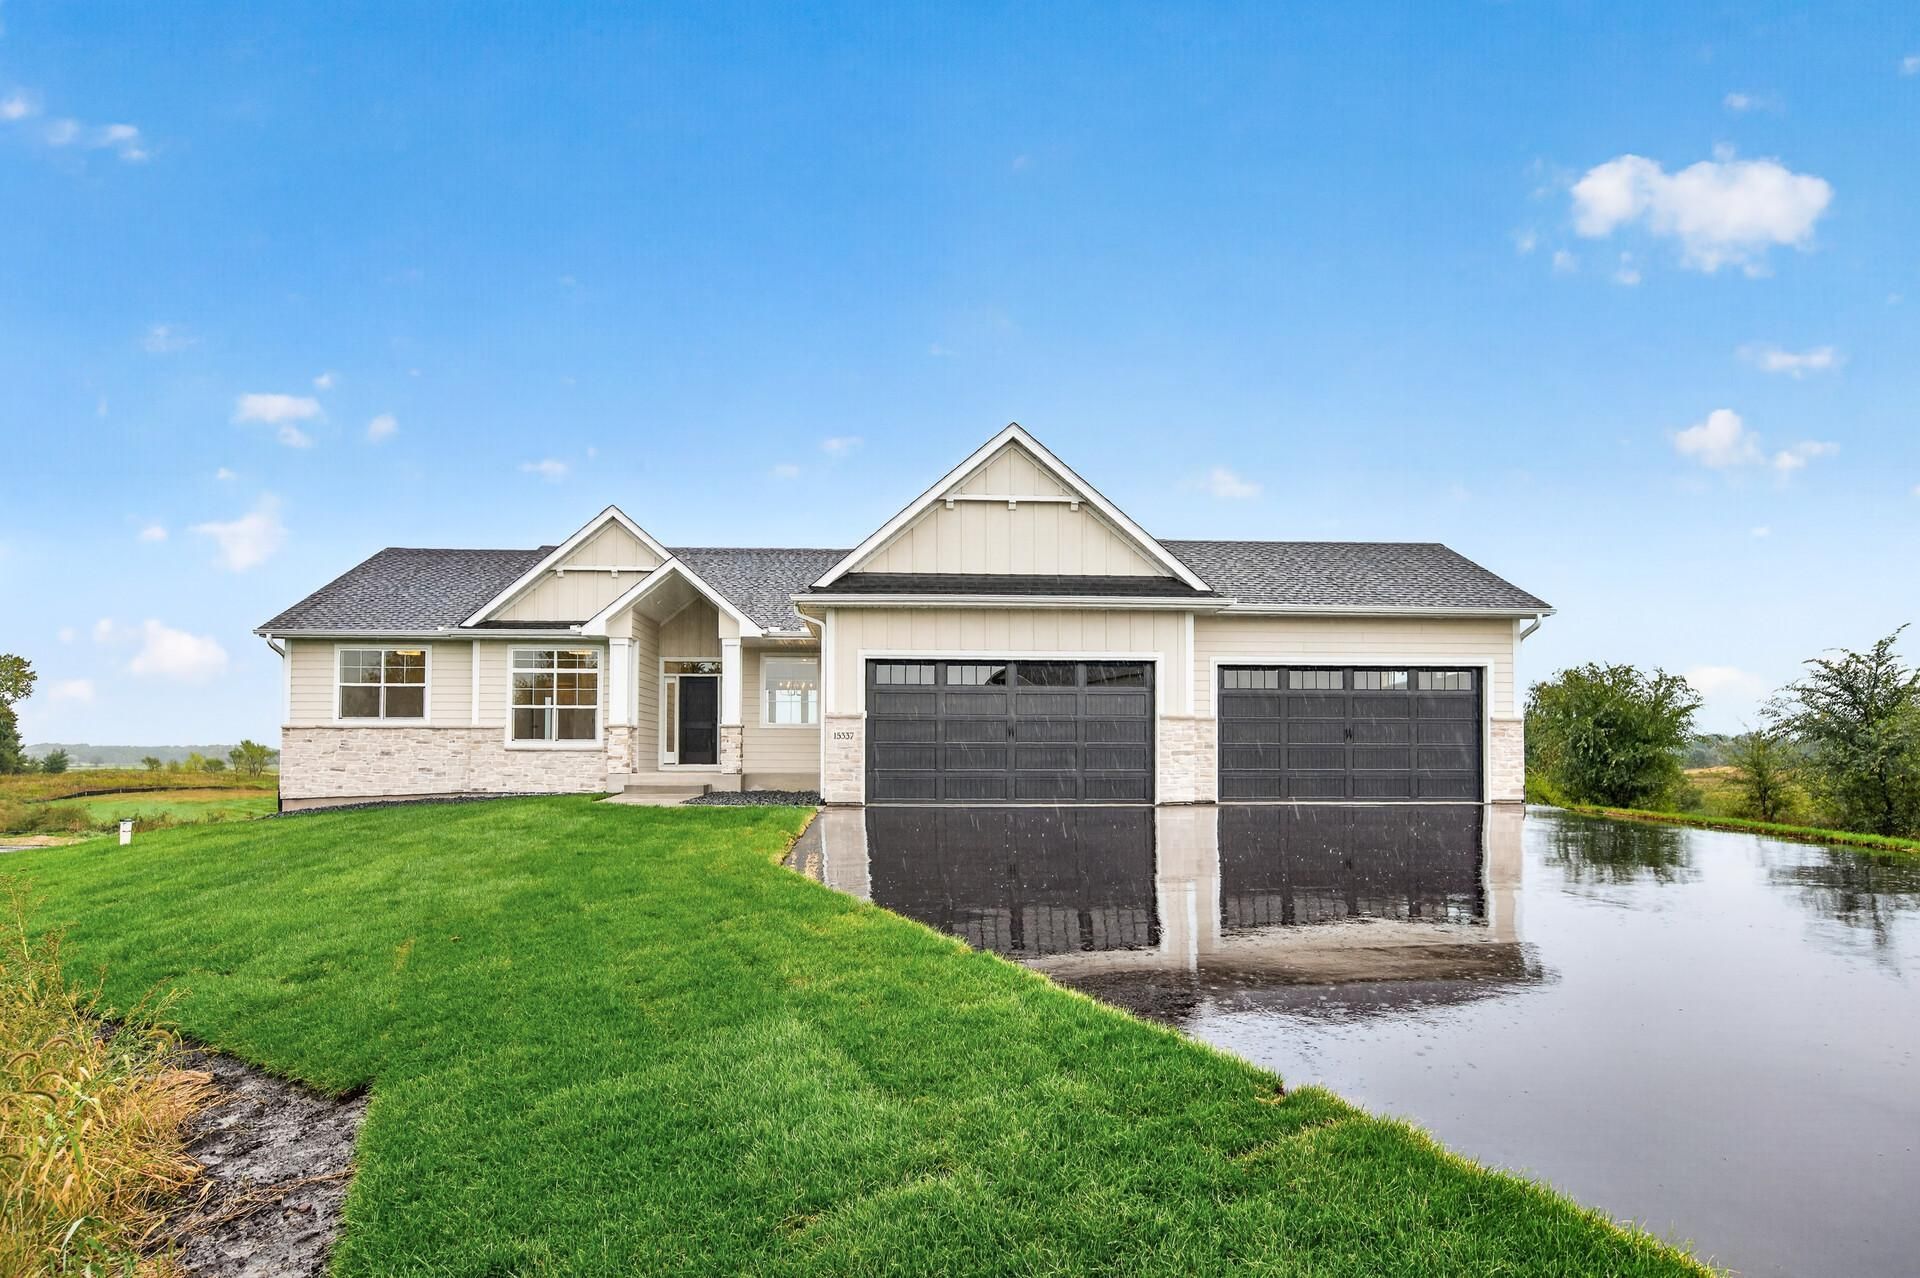
***TO-BE-BUILT***Excellent opportunity awaits! Haven Homes presents this fabulous rambler priced out at an affordable price. This 2.3 acres lot has plenty of room for an outbuilding. This spacious one level offers 3 BRs plus office, baths and a full basement ready for your future finishing ideas. Enjoy an open concept floor plan, gourmet kitchen with all appliances included, luxurious owners suite, maintenance free exterior, covered front porch, four stall garage and many other options and floorplans to choose from. Call today and let's start building your dream.
Property Features
Property Type: Residential - Single Family
Basement: Yes
Basement: Daylight/Lookout Windows, Full, Unfinished
Cooling: Central Air
Fireplaces: 1
Fuel Type: Natural Gas
Garage: 4 car attached
Heating: Forced Air
Lot Size: 2.32 Acres
Roof Type: Age 8 Years or Less, Asphalt
Stories: 1.0
Taxes: $0
Year Built: 2026
Feature Descriptions
Additional Living Info.: 3 BR on One Level, All Living Facilities on One Level, Main Floor Primary, Main Floor Laundry
Appliances: Air-To-Air Exchanger, Cooktop, Dishwasher, Double Oven, Microwave, Refrigerator
Bath: Basement, Full Primary, Private Primary, Main Floor 1/2 Bath, Main Floor Full Bath, Rough In, Separate Tub & Shower, Walk-In Shower Stall
Bathrooms Full: 2
Bathrooms Half: 1
Days on Site: 18
Dining: Breakfast Bar, Kitchen/Dining Room, Living/Dining Room
Foundation Size: 1902
Lot Dimensions: Irregular
Parcel#: TBD
Parking: Attached Garage, Asphalt
Sewer: Private Sewer, Tank with Drainage Field
SQ FT Total: 3804
Water: Drilled, Private, Well
Local Schools
School District: Anoka-Hennepin
Listed By / Shown By
Listed By
Agency Name: eXp Realty
Agency Phone: 320-500-4397
Shown By
Agency Title: LeBlanc Realty
Agency Phone: 218-281-7451

Estimate Your Payment
Estimated Payment
$ 2,129.58 per month $1,882.83 Principal & Interest $0.00 Property Tax (data not provided by mls) $246.75 Homeowner's Insurance
L1 B4 Coral Sea Street Ne | MLS# 7168736
This single family home located at L1 B4 Coral Sea Street Ne, Ham Lake, MN 55304 is currently listed for sale with an asking price of $846,000. This property was built in 2026 and has 3 bedrooms and 2 full and 1 partial baths with 3804 sq. ft. L1 B4 Coral Sea Street Ne is located in the Harmon Estates 3rd subdivision within the Anoka-Hennepin school district. Search Harmon Estates 3rd real estate on www.leblancrealty.com today.