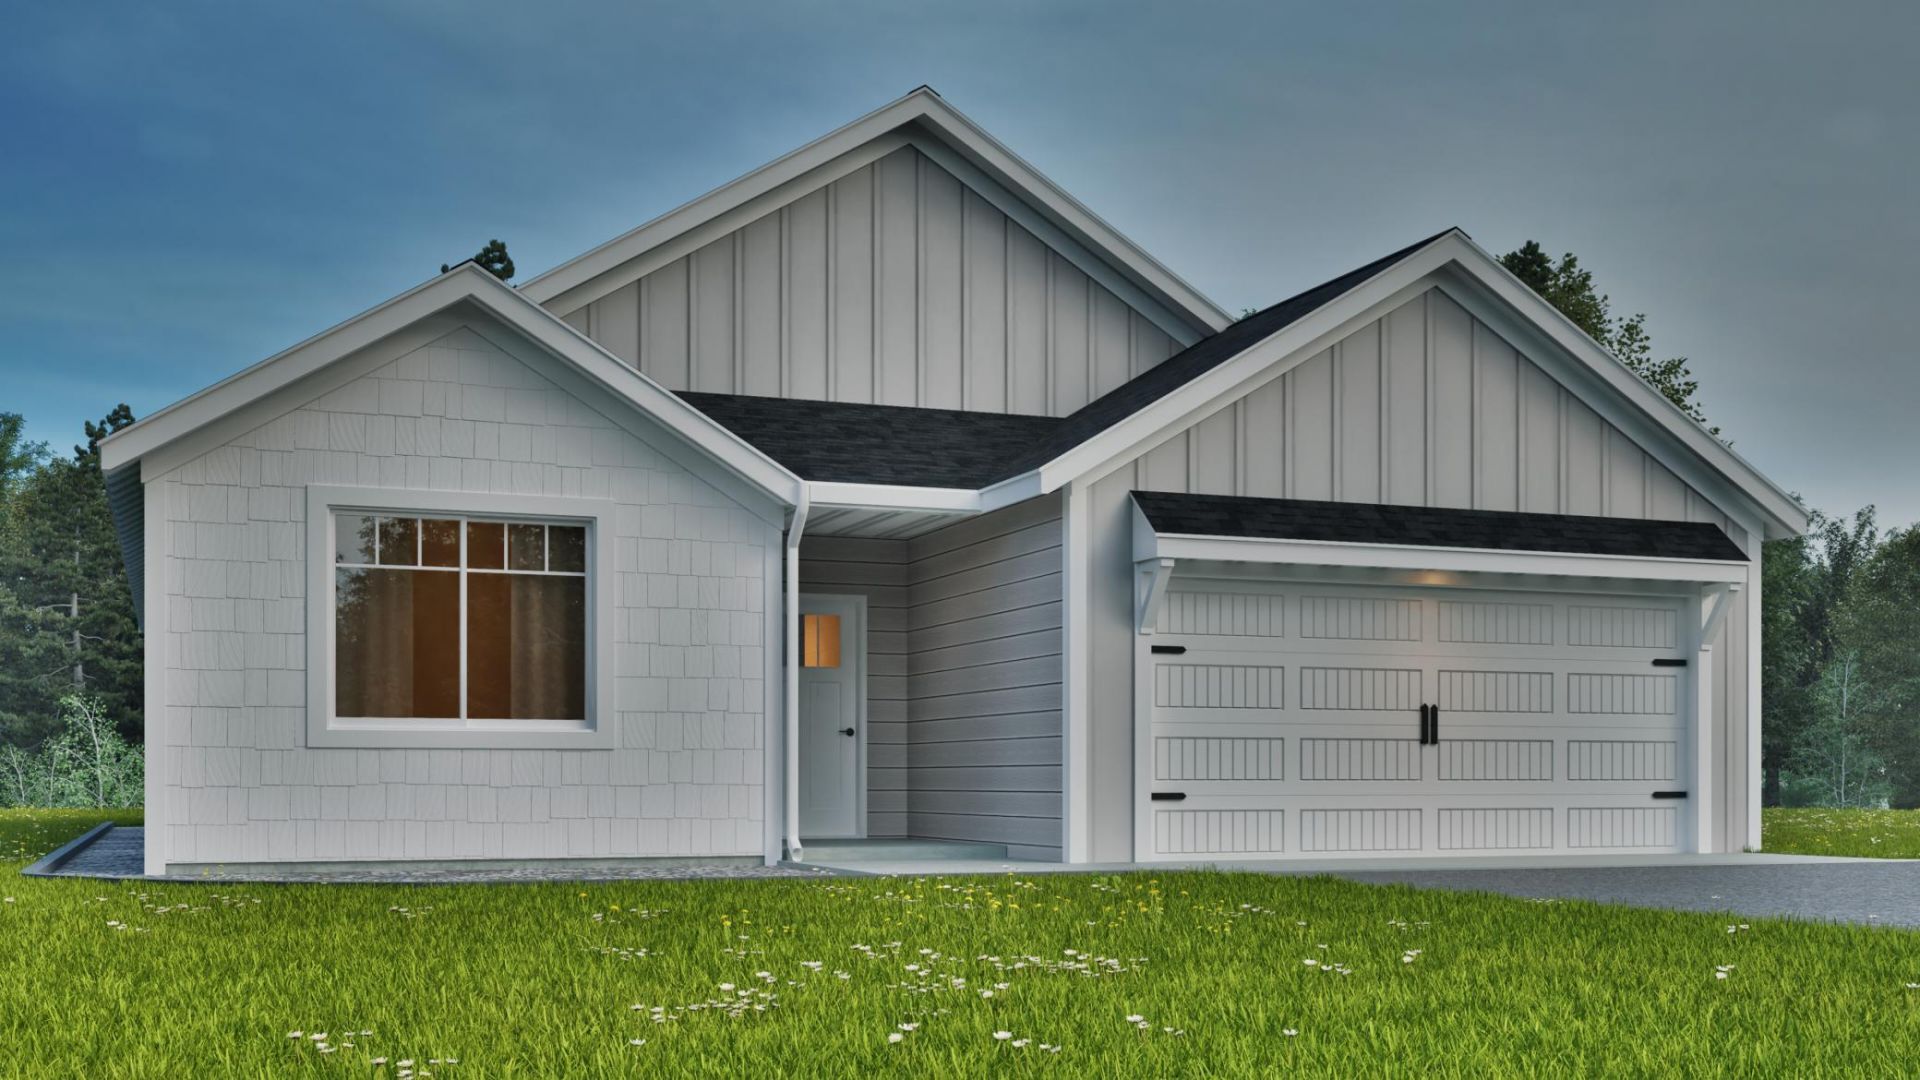

BEDS3
BATHS2 full
SQUARE FEET1,517
MLS#7144929
STATUSActive
PROPERTY TYPEResidential - Single Family
SUBDIVISIONJacklitch Estates
SCHOOLBrainerd
Property Description
Welcome to the Rockwood on Oakwood Drive in Baxter!! This to be built home can be yours in roughly 5 months from signing of a purchase agreement!! Paved trails filled with wildlife close by, walk or bike down to the fishing dock, bring the kids to play at the park or spend the day swimming at Whipple Beach, only a few blocks away from your new home! This model features an open floorplan with lots of windows to let in natural sunlight. Stainless steel appliances and granite countertops complete the kitchen! Other models and developments available!
Property Features
Property Type: Residential - Single Family
Basement: None
Cooling: Central Air
Fuel Type: Natural Gas
Garage: 2 car attached
Heating: Forced Air
Lot Size: 0.54 Acres
Roof Type: Asphalt
Stories: 1.0
Taxes: $260
Year Built: 2027
Feature Descriptions
Accessibility: No Stairs External, No Stairs Internal
Additional Living Info.: 3 BR on One Level, All Living Facilities on One Level, Main Floor Laundry, Primary Bdr Suite
Appliances: Air-To-Air Exchanger, Dishwasher, Microwave, Range, Refrigerator, Stainless Steel Appliances
Bath: 3/4 Primary, Main Floor Full Bath
Bathrooms 3/4: 1
Bathrooms Full: 1
Days on Site: 67
Dining: Informal Dining Room, Kitchen/Dining Room, Living/Dining Room
Down Payment Resource: Yes
Foundation Size: 1517
Lot: Tree Coverage - Medium
Lot Dimensions: 234x80x246
Parcel#: 40110590
Parking: Attached Garage
Sewer: City Sewer/Connected
SQ FT Total: 1517
Water: City Water/Connected
Room Sizes
Dining Room: 12x9
Bedroom: 11x13
Foyer: 5.11x8.4
Kitchen: 2x12.6
Laundry: 4.10x7
Living Room: 15.8x21.6
Mud Room: 7.10x4.4
Patio: 6x6
Bedroom 2: 9.8x10.6
Bedroom 3: 10.8x11.2
Local Schools
School District: Brainerd
Listed By / Shown By
Listed By
Agency Name: Counselor Realty Brainerd Lakes
Agency Phone: 218-963-6683
Shown By
Agency Title: LeBlanc Realty
Agency Phone: 218-281-7451

Estimate Your Payment
Estimated Payment
$ 1,632.44 per month $1,424.14 Principal & Interest $21.67 Property Tax $186.64 Homeowner's Insurance
Tbd Oakwood Drive | MLS# 7144929
This single family home located at Tbd Oakwood Drive, Baxter, MN 56425 is currently listed for sale with an asking price of $639,900. This property was built in 2027 and has 3 bedrooms and 2 full baths with 1517 sq. ft. Tbd Oakwood Drive is located in the Jacklitch Estates subdivision within the Brainerd school district. Search Jacklitch Estates real estate on www.leblancrealty.com today.