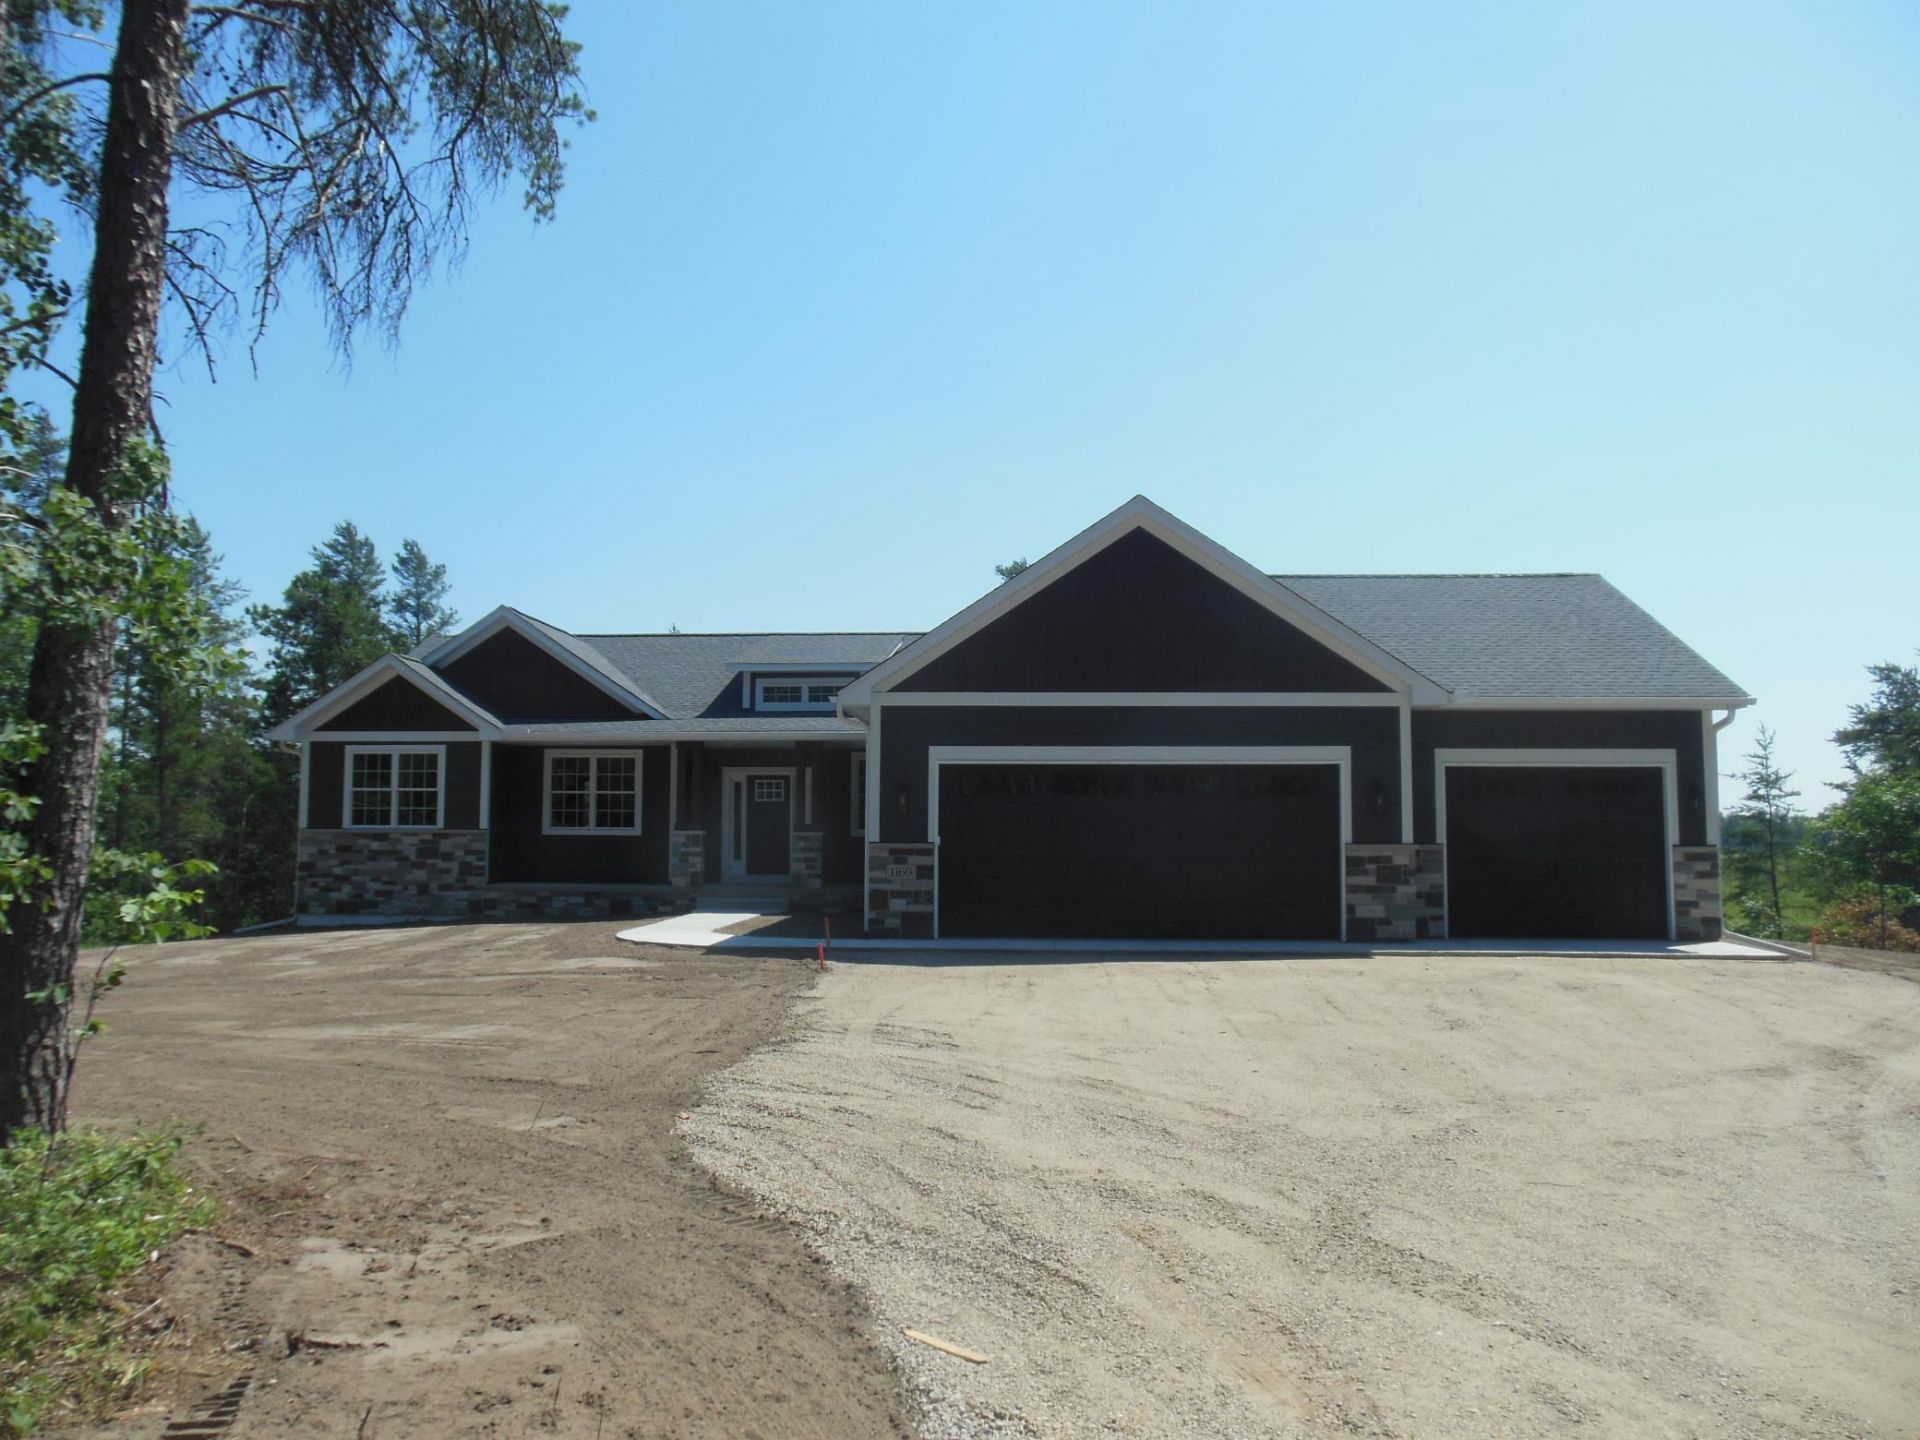

BEDS3
BATHS2 full
SQUARE FEET1,941
MLS#7157105
STATUSActive
PROPERTY TYPEResidential - Single Family
SCHOOLBrainerd
Property Description
BEAUTIFUL NEW HOME On A BEAUTIFUL LOT !!! This is a To-Be-Built home. . . FEATURES INCLUDE: Up-graded appliances, upgraded custom cabinets, quartz counter-tops, tile and stone, trim and doors, upgraded fireplace & vaulted ceilings. No association dues. 3 Car Garage.Buyer can select the finishes -- flooring; cabinet style, wood and stain; granite/quartz counter-tops; paint color; lighting; etc.
Property Features
Property Type: Residential - Single Family
Basement: None
Cooling: Central Air
Fireplaces: 1
Fuel Type: Natural Gas
Garage: 3 car attached
Heating: Ductless Mini-Split, Fireplace(s), In-Floor Heating
Lot Size: 2.20 Acres
Stories: 1.0
Taxes: $200
Year Built: 2026
Feature Descriptions
Additional Living Info.: All Living Facilities on One Level, Main Floor Primary, Main Floor Laundry
Appliances: Cooktop, Microwave, Refrigerator, Wall Oven
Bath: 3/4 Primary, Private Primary, Main Floor Full Bath, Walk-In Shower Stall
Bathrooms 3/4: 1
Bathrooms Full: 1
Days on Site: 4
Dining: Kitchen/Dining Room
Down Payment Resource: Yes
Fireplace: Gas, Living Room
Foundation Size: 1941
Lot Dimensions: 289x329x296x329
Parcel#: 224010315
Parking: Attached Garage, Asphalt, Garage Door Opener
Sewer: City Sewer - In Street
SQ FT Total: 1941
Water: City Water - In Street
Room Sizes
Dining Room: 11X12
Bedroom: 15x15
Kitchen: 12X12
Laundry: 7x9
Living Room: 16X16
Mud Room: 9x10
Bedroom 2: 11X12
Bedroom 3: 11x12
Local Schools
School District: Brainerd
Listed By / Shown By
Listed By
Agency Name: Gregory F Wersal, Broker
Agency Phone: 612-701-9623
Shown By
Agency Title: LeBlanc Realty
Agency Phone: 218-281-7451

Estimate Your Payment
Estimated Payment
$ 1,770.67 per month $1,550.77 Principal & Interest $16.67 Property Tax $203.23 Homeowner's Insurance
Xxx Red Sequia Drive | MLS# 7157105
This single family home located at Xxx Red Sequia Drive, Baxter, MN 56425 is currently listed for sale with an asking price of $696,800. This property was built in 2026 and has 3 bedrooms and 2 full baths with 1941 sq. ft. Xxx Red Sequia Drive is located within the Brainerd school district. Search Baxter real estate on www.leblancrealty.com today.