
BEDS3
BATHS2 full
SQUARE FEET1,806
MLS#7175098
STATUSActive
PROPERTY TYPEResidential - Single Family
SCHOOLElk River
Property Description
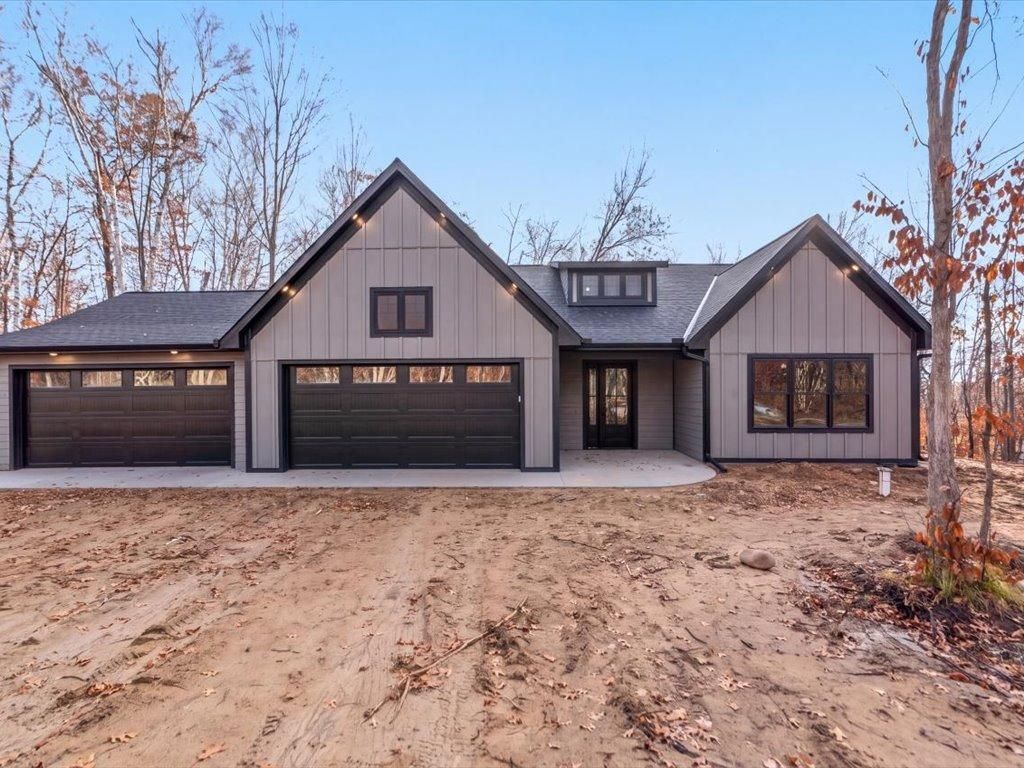
This thoughtfully designed to-be-built home features a spacious, open layout with a large kitchen complete with alder cabinetry, quartz countertops, stainless steel appliances, a generous pantry, and plenty of prep and storage space?perfect for entertaining or everyday living. The exterior combines LP SmartSide siding with cedar accents for a beautiful blend of durability and style. Inside, the great room showcases a stunning stone gas fireplace, vaulted ceilings, and wood beams that add warmth and character.The primary suite offers a spacious layout with a walk-in closet and a luxurious ensuite featuring a walk-in tile shower and soaking tub. Two additional bedrooms and a well-appointed second bathroom provide plenty of room for family or guests. The oversized, insulated 4-car garage with 8-foot doors offers abundant space for vehicles, storage, tools, and hobbies.Enjoy the opportunity to build a thoughtfully designed home with modern finishes, spacious living areas, and room for everything you need. Make this home yours in Otsego!
Property Features
Property Type: Residential - Single Family
Basement: None
Cooling: Ductless Mini-Split
Fireplaces: 1
Fuel Type: Propane
Garage: 4 car attached
Heating: Ductless Mini-Split, Fireplace(s), Hot Water, In-Floo
Lot Size: 2.14 Acres
Roof Type: Age 8 Years or Less, Asphalt
Stories: 1.0
Taxes: $1,036
Year Built: 2026
Feature Descriptions
Additional Living Info.: 3 BR on One Level, All Living Facilities on One Level, Main Floor Primary, Main Floor Bedroom, Main Floor Laundry
Appliances: Air-To-Air Exchanger, Cooktop, Dishwasher, Gas Water Heater, Microwave, Refrigerator, Stainless Steel Appliances, Wall Oven
Bath: Double Sink, Full Primary, Private Primary, Main Floor 3/4 Bath, Separate Tub & Shower
Bathrooms 3/4: 1
Bathrooms Full: 1
Days on Site: 1
Dining: Kitchen/Dining Room, Living/Dining Room
Down Payment Resource: Yes
Exterior: Concrete, Frame
Fireplace: Gas, Stone
Foundation Size: 1806
Lot: Tree Coverage - Medium, Underground Utilities
Parcel#: 118066004010
Parking: Attached Garage, Asphalt, Floor Drain, Garage Door Opener, Insulated Garage, Storage
Sewer: Private Sewer
SQ FT Total: 1806
Water: Drilled, Private, Well
Room Sizes
Dining Room: 14x10
Bedroom: 14x13.5
Foyer: 9x5
Kitchen: 14x13
Laundry: 7.5x6.5
Living Room: 18x16
Bedroom 2: 12x16
Bedroom 3: 11.5x11.5
Local Schools
School District: Elk River
Listed By / Shown By
Listed By
Agency Name: eXp Realty
Agency Phone: 320-500-4397
Shown By
Agency Title: LeBlanc Realty
Agency Phone: 218-281-7451

Estimate Your Payment
Estimated Payment
$ 1,797.80 per month $1,513.16 Principal & Interest $86.33 Property Tax $198.30 Homeowner's Insurance
Xxxx Oday Court Ne | MLS# 7175098
This single family home located at Xxxx Oday Court Ne, Otsego, MN 55330 is currently listed for sale with an asking price of $679,900. This property was built in 2026 and has 3 bedrooms and 2 full baths with 1806 sq. ft. Xxxx Oday Court Ne is located within the Elk River school district. Search Otsego real estate on www.leblancrealty.com today.